CheriGholston

BEDS3
BATHS2 full
SQUARE FEET1,730
MLS#2821023
STATUSActive
PROPERTY TYPEResidential - Single Family
SUBDIVISIONLakeside Highlands North
Property Description
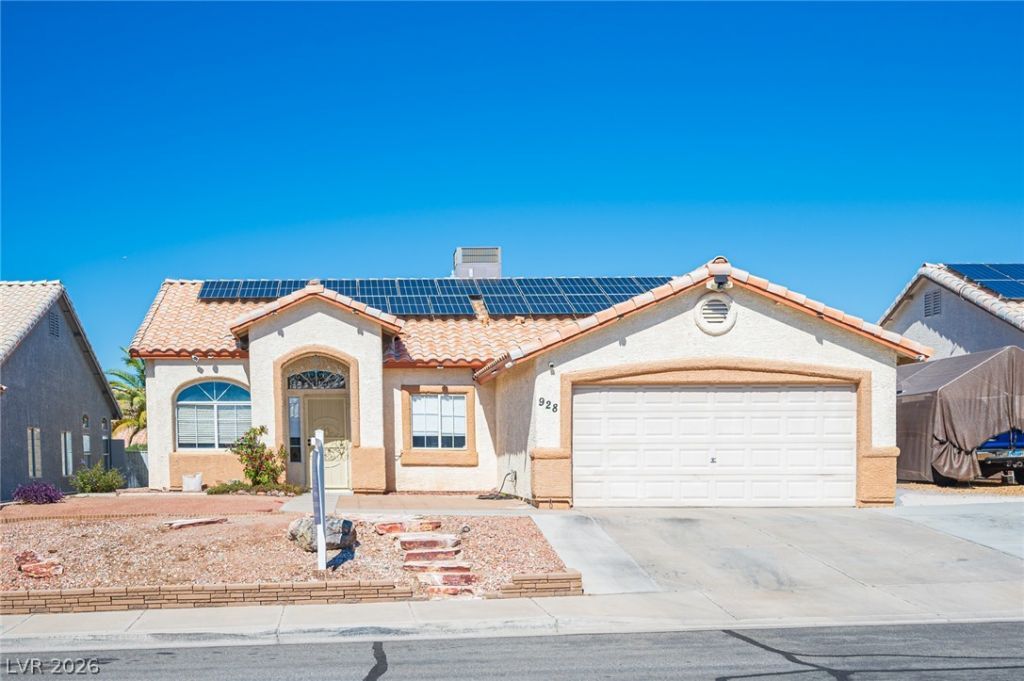
Beautiful 3 bedroom, 2 bathroom home with 1,730 square feet and a great layout! The home also features a den that can easily function as a 4th bedroom, office, or additional living space. The kitchen has been remodeled and offers plenty of space for cooking and entertaining. Tall ceilings throughout the home create a great sense of openness, and the bedrooms are all spacious and accommodating. The large backyard offers plenty of room to enjoy and includes a built-in grill and hot tub, perfect for relaxing at the end of the day. Located in a great, quiet neighborhood with NO HOA! This is a well-rounded home with plenty of space inside and out and a layout that offers a lot of flexibility.Schedule your appointment today!
Property Features
Property Type: Residential - Single Family
Cooling: Central Air, Electric
Fireplaces: 1
Garage: 2
Heating: Central, Gas
Home Style: One Story
Lot Size: 0.13 Acres
Roof Type: Tile
Stories: 1.0
Taxes: $1,627
Year Built: 1996
Amenities
Bedroom on Main Level
Primary Downstairs
Window Treatments
Patio
Private Yard
Feature Descriptions
Appliances: Dryer, Dishwasher, Disposal, Gas Range, Microwave, Refrigerator, Washer
Association Amenities: None
Days on Site: 16
Fencimg: Block, Back Yard
Fireplace: Family Room, Gas
Flooring: Laminate, Tile
Laundry: Gas Dryer Hookup, Main Level, Laundry Room
Lot: Desert Landscaping, Landscaped, Rocks, < 1/4 Acre
Parcel#: 179-16-112-043
Parking: Attached, Garage, Garage Door Opener, Inside Entrance, Private
Parking Notes: Attached, Garage, Garage Door Opener, Inside Entrance
Patio/Porch: Patio
Sewer: Public Sewer
Utilities: Underground Utilities
Water: Public
Window: Blinds, Double Pane Windows
Room Sizes
Dining Room: 10 X 8
Family Room: 17 X 13
Living Room: 15 X 13
Bedroom 3: 10 X 10
Bedroom 2: 10 X 10
Primary Bedroom: 16 X 13
Local Schools
High School: Basic Academy
Middle School: Brown B. Mahlon
Elementary School: Morrow, Sue H.,Morrow, Sue H.
Listed By / Shown By
Listed By
Agency Name: Real Broker LLC
Agency Contact: (702) 569-0566
Agent Name: Jayden Cook

Shown By
Agent Name: Cheri Gholston
Agent Phone: Alternate: (510) 372-6143
Agency Title: Wardley Real Estate

Estimate Your Payment
Estimated Payment
$ 1,923.86 per month $1,661.41 Principal & Interest $135.58 Property Tax $126.88 Homeowner's InsuranceChange Payment Information
CONTACT ME


"GLVAR MLS deems information realiable but not guaranteed."
Listing data compilation and photo(s) © 2026 Greater Las Vegas Association of REALTORS® MLS , All Rights Reserved.
Privacy Policy / DMCA Notice / ADA Accessibility


This site is hosted, designed and copyright
© 1994 - 2026 by
Delta Media Group, Inc. -- Patent Pending --
Agent License Information: S.0202198
928 Ashford Way | MLS# 2821023
This single family home located at 928 Ashford Way, Henderson, NV 89015 is currently listed for sale with an asking price of $435,000. This property was built in 1996 and has 3 bedrooms and 2 full baths with 1730 sq. ft. Ashford Way is located in the Lakeside Highlands North subdivision. Search Lakeside Highlands North real estate on cherigholston.wardleyre.com today.