CheriGholston

BEDS2
BATHS2 full
SQUARE FEET2,096
MLS#2821077
STATUSActive
PROPERTY TYPEResidential - Single Family
SUBDIVISIONSun City Anthem Unit # 41
Property Description
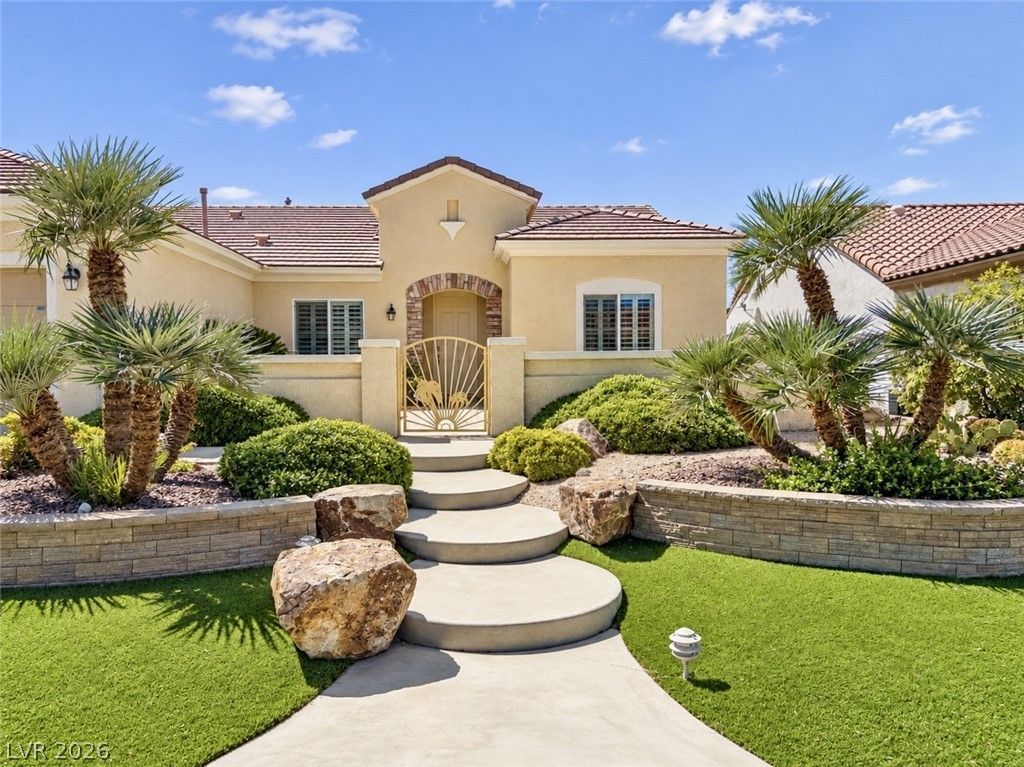
Popular Lincoln floor plan in premier age restricted community! Approximately 2,096 sqft with 2 bedrooms, den/office, 2 baths, and a 2-car garage. Enjoy a spacious great room with luxury vinyl flooring , Surround sound and a new camera system,formal dining area, island kitchen with granite countertops, cabinets breakfast bar, nook, pantry, tile and luxury vinyl flooring, built-in convection oven, gas cooktop, refrigerator, dishwasher, The owner’s suite features a walk-in closet, patio access, and bathroom with dual sinks, garden tub, and separate shower. Secondary bedroom with ceiling fan, plus a den/office, HVAC system was replaced 2022, water softener, laundry room with cabinets and utility sink, washer and dryer, plantation shutters, Rear yard with covered patio with a gas BBQ stub and shrubs, Lemon and Pomegranate trees, New Renovation of front yard low-maintenance landscaping. Fabulous Sun City Anthem (55+ Age Restricted Community) Amenities! including 3 recreation centers, 2 championship golf courses, scenic walking trails, tennis and pickle ball courts, dozens of interest clubs, and a gem-packed calendar of community events and social activities.
Property Features
Property Type: Residential - Single Family
Cooling: Central Air, Electric
Fireplaces: 1
Garage: 2
Heating: Central, Gas
Home Style: One Story
Roof Type: Tile
Stories: 1.0
Taxes: $2,687
Year Built: 2007
Amenities
Primary Downstairs
Window Treatments
Courtyard
Patio
Feature Descriptions
Appliances: Built-In Gas Oven, Dryer, Disposal, Refrigerator, Washer
Association Amenities: Clubhouse, Fitness Center, Golf Course, Indoor Pool, Pool, Recreation Room, Spa/Hot Tub, Tennis Court(s)
Community Features: Pool
Days on Site: 17
Fencimg: Block, Back Yard
Fireplace: Gas, Great Room
Flooring: Luxury Vinyl Plank
HOA Fee: 145/ Monthly
Hot Tub: Yes
Laundry: Gas Dryer Hookup, Main Level, Laundry Room
Lot: Desert Landscaping, Fruit Trees, Landscaped, < 1/4 Acre
Parcel#: 190-19-512-011
Parking: Attached, Garage, Garage Door Opener, Private
Parking Notes: Attached, Garage, Garage Door Opener, Private
Patio/Porch: Covered, Patio
Pool: Community
Sewer: Public Sewer
Swimming Pool: Yes
Utilities: Underground Utilities
Water: Public
Window: Blinds, Plantation Shutters
Room Sizes
Great Room: 19 X 16
Dining Room: 16 X 9
Bedroom 2: 13 X 10
Primary Bedroom: 24 X 14
Local Schools
High School: Coronado High
Middle School: Webb, Del E.
Elementary School: Wallin, Shirley & Bill,Wallin, Shirley &
Listed By / Shown By
Listed By
Agency Name: Prominent Realty Group LLC
Agency Contact: 702-750-1700
Agent Name: Tracy Liu

Shown By
Agent Name: Cheri Gholston
Agent Phone: Alternate: (510) 372-6143
Agency Title: Wardley Real Estate

Estimate Your Payment
Estimated Payment
$ 2,937.17 per month $2,520.75 Principal & Interest $223.92 Property Tax $192.50 Homeowner's InsuranceChange Payment Information
CONTACT ME


"GLVAR MLS deems information realiable but not guaranteed."
Listing data compilation and photo(s) © 2026 Greater Las Vegas Association of REALTORS® MLS , All Rights Reserved.
Privacy Policy / DMCA Notice / ADA Accessibility


This site is hosted, designed and copyright
© 1994 - 2026 by
Delta Media Group, Inc. -- Patent Pending --
Agent License Information: S.0202198
2393 Aztec Ruin Way | MLS# 2821077
This single family home located at 2393 Aztec Ruin Way, Henderson, NV 89044 is currently listed for sale with an asking price of $660,000. This property was built in 2007 and has 2 bedrooms and 2 full baths with 2096 sq. ft. Aztec Ruin Way is located in the Sun City Anthem Unit # 41 subdivision. Search Sun City Anthem Unit # 41 real estate on cherigholston.wardleyre.com today.