CheriGholston

BEDS3
BATHS2 full 1 partial
SQUARE FEET1,320
MLS#2822683
STATUSActive
PROPERTY TYPERental - Townhouse
SUBDIVISIONDurango Trails Twnhms
Property Description
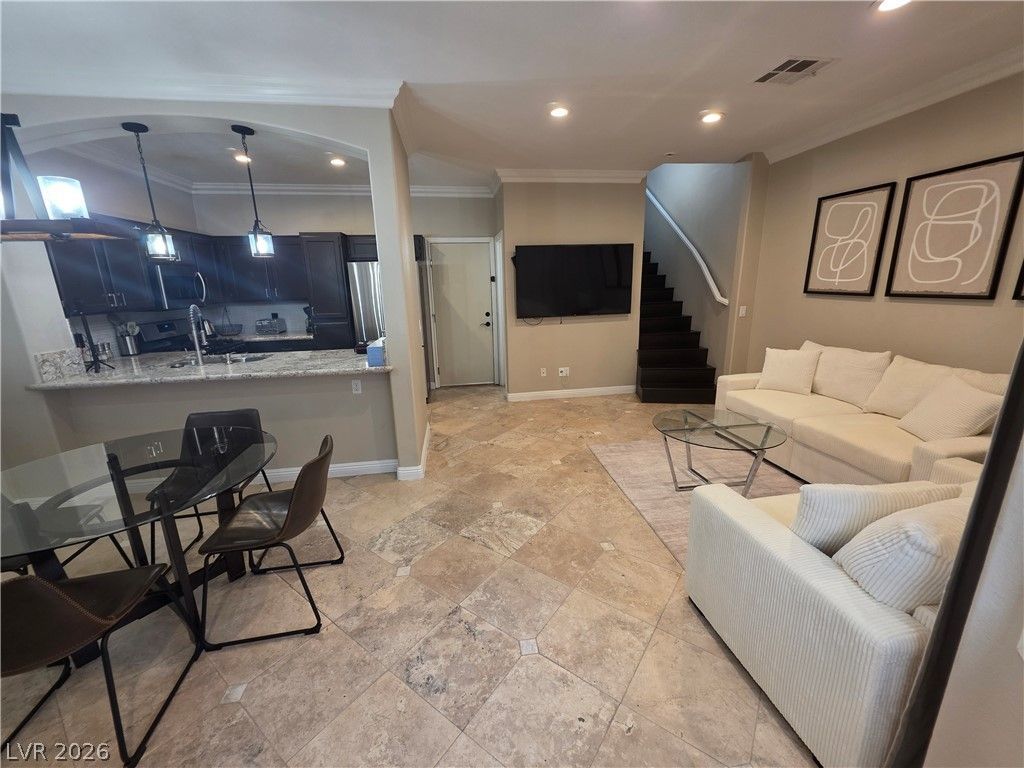
Rare Fully Furnished 3 bed, 2.5 bath, with full 2 car garage just off Summerlin Parkway in gated community near Tivoli Village. Upgraded unit with Travertine flooring downstairs and wood upstairs, granite countertops, stainless steel appliances, upgraded light fixtures. Fully furnished with memory foam beds in all rooms, flat screen TV's, cable/internet/power/gas/trash/water/pool/spa included, new sheets & pillows, fully equipped with TV's, pots, pans, plates, utensils, towels, and all other features needed to move right in. Just bring your clothes. Convenient location just off Summerlin Parkway near Tivoli Village & Boca Park, easy access directly to Downtown/Strip.
Property Features
Property Type: Rental - Townhouse
Cooling: Central Air, Electric
Garage: 2
Heating: Central, Gas
Home Style: Two Story
Lot Size: 0.02 Acres
Roof Type: Tile
Stories: 2.0
Year Built: 1996
Amenities
Bathroom on Main Level
Ceiling Fan(s)
Half Bath on Main Level
Window Treatments
Feature Descriptions
Appliances: Dryer, Dishwasher, ENERGY STAR Qualified Appliances, Gas Cooktop, Disposal, Microwave, Refrigerator, Washer/Dryer, Washer/DryerAllInOne, Washer
Association Amenities: Gated, Pool, Spa/Hot Tub
Community Features: Pool
Days on Site: 11
Exterior: Frame, Stucco
Fencimg: Block, Full
Flooring: Laminate, Marble
Hot Tub: Yes
Laundry: Gas Dryer Hookup, Laundry Room
Parcel#: 138-28-222-067
Parking: Garage, Private
Parking Notes: Garage, Private
Pool: Community
Sewer: Public Sewer
Special View Info: City, Mountain(s)
Swimming Pool: Yes
Utilities: Cable Available
Window: Blinds, Window Treatments
Room Sizes
Dining Room: 8 X 7
Bedroom 2: 12 X 10
Bedroom 3: 12 X 10
Living Room: 15 X 10
Primary Bedroom: 15 X 14
Local Schools
High School: Palo Verde
Middle School: Fremont John C.
Elementary School: McMillian, James B.,McMillian, James B.
Listed By / Shown By
Listed By
Agency Name: Las Vegas Housing Experts LLC
Agency Contact: 702-818-1700
Agent Name: Michael Parks

Shown By
Agent Name: Cheri Gholston
Agent Phone: Alternate: (510) 372-6143
Agency Title: Wardley Real Estate

CONTACT ME


"GLVAR MLS deems information realiable but not guaranteed."
Listing data compilation and photo(s) © 2026 Greater Las Vegas Association of REALTORS® MLS , All Rights Reserved.
Privacy Policy / DMCA Notice / ADA Accessibility


This site is hosted, designed and copyright
© 1994 - 2026 by
Delta Media Group, Inc. -- Patent Pending --
Agent License Information: S.0202198
| MLS# 2822683
This property located at , Las Vegas, NV 89128 is currently listed for rent with an asking price of $2,000 / Monthly. Search Las Vegas real estate on cherigholston.wardleyre.com today.