CheriGholston

BEDS4
BATHS3 full
SQUARE FEET2,671
MLS#2805481
STATUSActive
PROPERTY TYPEResidential - Single Family
SUBDIVISIONTalesera Hills
Property Description
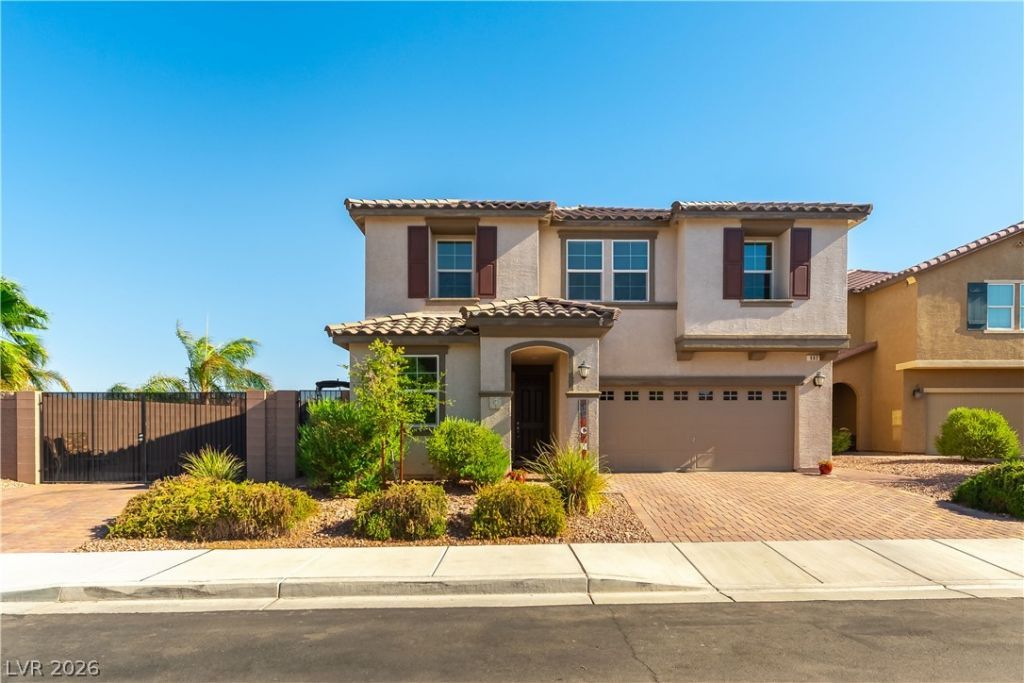
Stunning, well maintained home. The well appointed kitchen features stainless steel appliances, lots of storage space, and is open to the large great room. There is a bedroom and full bath on the first floor that is perfect for guests, extended family or an office. The Primary bedroom features a walk in closet, private balcony with mountain views and additional closet space. The upstairs features two additional bedrooms, full bathroom, and a large loft perfect for entertaining, gaming, movie room, or play area. Relax in your private back yard featuring a covered patio, partial inground swim/Spa combo, mature desert landscaping, dog run and RV parking. This home is a must see! The home is close to shopping, restaurants, public parks, and a short drive from Lake Mead National Recreation Area, Lake Las Vegas Resort, Reflection Bay Golf Club, and the Chimera Golf Club. The property features a corner lot with an RV gate, perfect for storing all of your boats, or ATV toys! This home also features owned solar panels.
Property Features
Property Type: Residential - Single Family
Cooling: Central Air, Electric
Garage: 2
Heating: Central, Solar
Home Style: Two Story
Lot Size: 0.14 Acres
Roof Type: Tile
Stories: 2.0
Taxes: $4,066
Year Built: 2017
Amenities
Bathroom on Main Level
Bedroom on Main Level
Ceiling Fan(s)
Window Treatments
Balcony
Dog Run
Patio
Private Yard
IrrigationSprinklers
Feature Descriptions
Appliances: Dryer, Dishwasher, Disposal, Gas Range, Gas Water Heater, Microwave, Refrigerator, Tankless Water Heater, Washer
Days on Site: 64
Exterior: Drywall
Fencimg: Block, Back Yard, RV Gate
Flooring: Carpet, Ceramic Tile
HOA Fee: 45/ Monthly
Laundry: Gas Dryer Hookup, Laundry Room, Upper Level
Lot: Corner Lot, Cul-De-Sac, Drip Irrigation/Bubblers, Desert Landscaping, Landscaped
Parcel#: 160-33-716-018
Parking: Attached, Exterior Access Door, Garage, Garage Door Opener, Inside Entrance, Private, RV Gated, RV Access/Parking, RV Paved
Parking Notes: Attached, Exterior Access Door, Garage, Garage Door O
Patio/Porch: Balcony, Covered, Patio
Pool: Pool/Spa Combo
Sewer: Public Sewer
Spa: Yes
Swimming Pool: Yes
Utilities: Cable Available, Electricity Available
Water: Public
Window: Blinds, Double Pane Windows
Room Sizes
Great Room: 19 X 18
Bedroom 4: 10 X 13
Bedroom 3: 11 X 14
Bedroom 2: 12 X 15
Primary Bedroom: 23 X 17
Local Schools
High School: Basic Academy
Middle School: Brown B. Mahlon
Elementary School: Sewell, C.T.,Sewell, C.T.
Listed By / Shown By
Listed By
Agency Name: BHHS Nevada Properties
Agency Contact: (702) 715-3664
Agent Name: Michael R. Mohr

Shown By
Agent Name: Cheri Gholston
Agent Phone: Alternate: (510) 372-6143
Agency Title: Wardley Real Estate

Estimate Your Payment
Estimated Payment
$ 2,805.02 per month $2,291.21 Principal & Interest $338.83 Property Tax $174.97 Homeowner's InsuranceChange Payment Information
CONTACT ME


"GLVAR MLS deems information realiable but not guaranteed."
Listing data compilation and photo(s) © 2026 Greater Las Vegas Association of REALTORS® MLS , All Rights Reserved.
Privacy Policy / DMCA Notice / ADA Accessibility


This site is hosted, designed and copyright
© 1994 - 2026 by
Delta Media Group, Inc. -- Patent Pending --
Agent License Information: S.0202198
982 Twilight Glow Court | MLS# 2805481
This single family home located at 982 Twilight Glow Court, Henderson, NV 89015 is currently listed for sale with an asking price of $599,900. This property was built in 2017 and has 4 bedrooms and 3 full baths with 2671 sq. ft. Twilight Glow Court is located in the Talesera Hills subdivision. Search Talesera Hills real estate on cherigholston.wardleyre.com today.