CheriGholston

BEDS2
BATHS2 full
SQUARE FEET1,120
MLS#2823809
STATUSActive
PROPERTY TYPERental - Condominium
SUBDIVISIONAventine Barada
Property Description
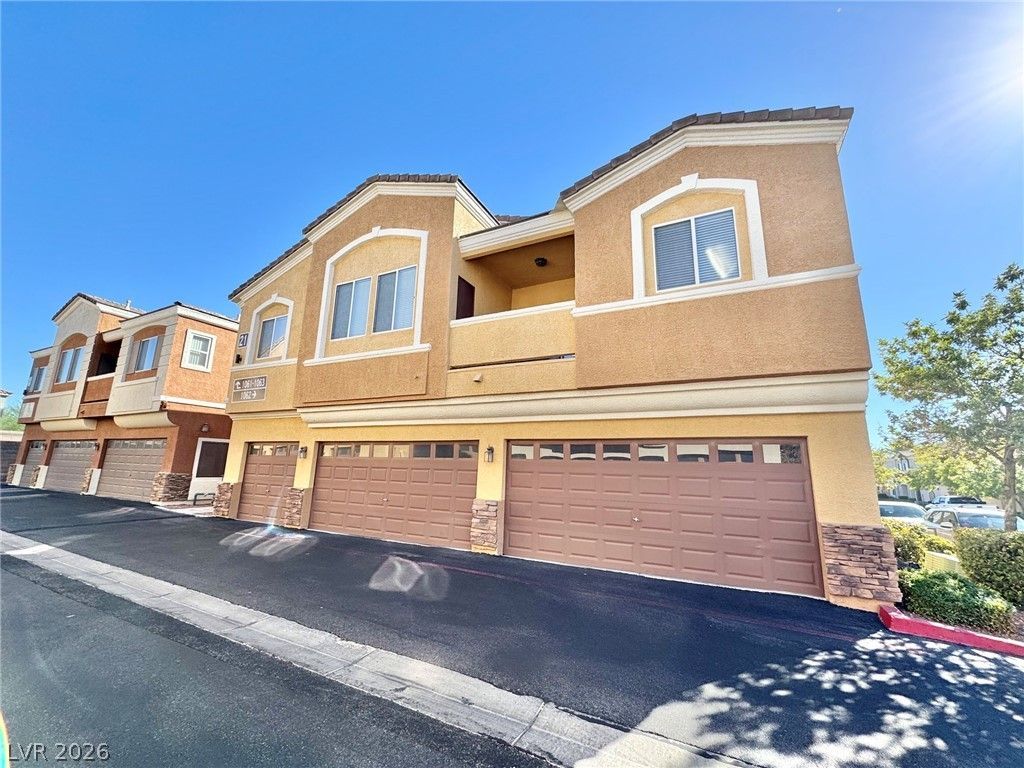
BEAUTIFUL 2 BEDROOM 2 BATHROOM FULLY FURNISHED CONDO LOCATED IN A GATED COMMUNITY THAT COMES WITH A COMMUNITY POOL AND SPA, KITCHEN COMES EQUIPPED WITH ALL APPLIANCES, GRANITE COUNTERTOPS AND A BREAKFAST BAR, PRIMARY BEDROOM IS LARGE AND COMES WITH A WALKIN CLOSET AND A PATIO, THIS CONDO COMES WITH CARPET AND TILE AND LUXURY VINYL PLANKS FLOORING THROUGHOUT THE HOME, WASHER AND DRYER INCLUDED AND GREAT SHOPPING CENTERS AROUND!! KITCHEN AND BATHROOM CABINETS WERE PAINTED WHITE IN 2026. WINDOW COVERINGS HAVE BEEN INSTALLED IN ALL ROOMS, INCLUDING BLACKOUT CURTAINS FOR ADDED COMFORT. THE PRIMARY BATHROOM ALSO FEATURES WINDOW BLINDS FOR PRIVACY.
Property Features
Property Type: Rental - Condominium
Cooling: Central Air, Electric
Garage: 1
Heating: Central, Gas
Home Style: Two Story
Lot Size: 0.06 Acres
Roof Type: Tile
Stories: 2.0
Year Built: 2004
Amenities
Ceiling Fan(s)
Window Treatments
Feature Descriptions
Appliances: Dryer, Dishwasher, Disposal, Gas Range, Microwave, Refrigerator, Washer/Dryer, Washer/DryerAllInOne, Washer
Association Amenities: Pool, Spa/Hot Tub
Community Features: Pool
Days on Site: 10
Exterior: Frame, Stucco
Fencimg: None
Flooring: Carpet, Luxury Vinyl Plank, Tile
Hot Tub: Yes
Laundry: Gas Dryer Hookup, Laundry Closet, Upper Level
Parcel#: 125-18-615-013
Parking: Attached, Garage, Private
Parking Notes: Attached, Garage, Private
Pool: Community
Swimming Pool: Yes
Utilities: Cable Available
Window: Blinds
Room Sizes
Bedroom 2: 11 X 11
Primary Bedroom: 13 X 13
Living Room: 16 X 20
Dining Room: 6 X 9
Local Schools
High School: Arbor View
Middle School: Escobedo Edmundo
Elementary School: Thompson, Sandra Lee,Thompson, Sandra Le
Listed By / Shown By
Listed By
Agency Name: Brady Realty Group, LLC
Agency Contact: 702-818-5500
Agent Name: Heather Greenhalgh

Shown By
Agent Name: Cheri Gholston
Agent Phone: Alternate: (510) 372-6143
Agency Title: Wardley Real Estate

CONTACT ME


"GLVAR MLS deems information realiable but not guaranteed."
Listing data compilation and photo(s) © 2026 Greater Las Vegas Association of REALTORS® MLS , All Rights Reserved.
Privacy Policy / DMCA Notice / ADA Accessibility


This site is hosted, designed and copyright
© 1994 - 2026 by
Delta Media Group, Inc. -- Patent Pending --
Agent License Information: S.0202198
9303 Gilcrease Avenue, Unit 1061 | MLS# 2823809
This property located at 9303 Gilcrease Avenue, Unit 1061, Las Vegas, NV 89149 is currently listed for rent with an asking price of $1,600 / Monthly. Search Las Vegas real estate on cherigholston.wardleyre.com today.