CheriGholston

BEDS3
BATHS2 full 1 partial
SQUARE FEET1,924
MLS#2822758
STATUSActive
PROPERTY TYPEResidential - Townhouse
SUBDIVISIONMontaire-Phase 1
Property Description
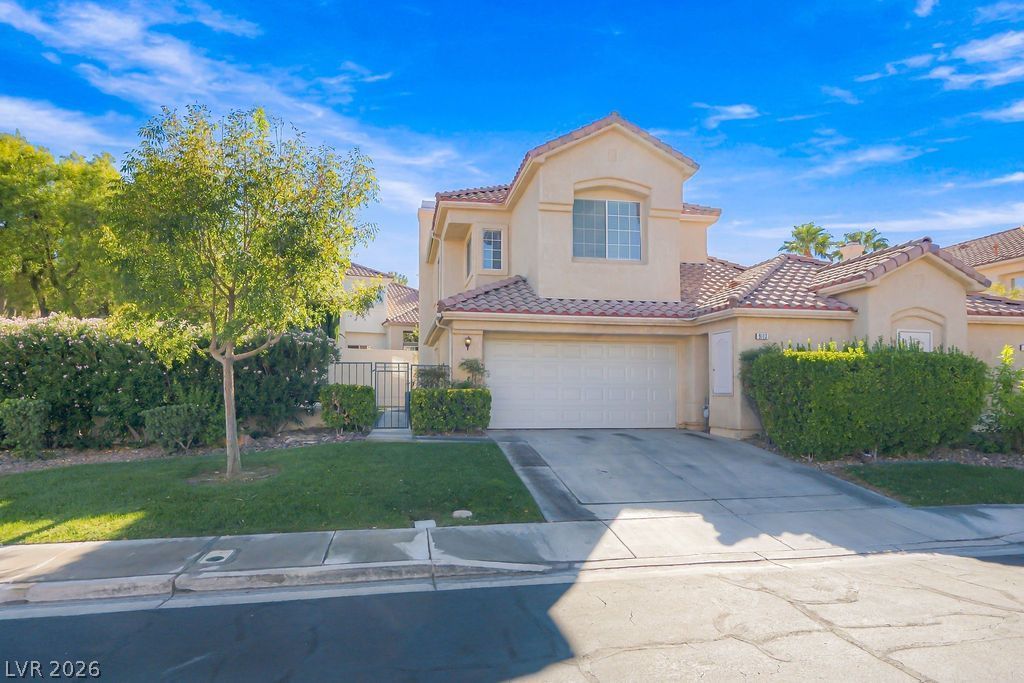
Welcome to gated North Summerlin living at 9113 Sunnyfield Drive.This spacious two-story townhome offers an open, light-filled layout with soaring vaulted ceilings and an easy-flow floor plan. Rich wood laminate flooring runs throughout. The main level features a generous living and family room that opens to the kitchen—perfect for everyday living and entertaining. A gas fireplace adds warmth and character. Upstairs, an open walkway connects all three bedrooms for a private, well-separated layout.Outside, enjoy a large, fully enclosed front and side yard with a private courtyard-style space, mature landscaping, and sprinklers. A two-car garage and gated Montaire community complete the package. HOA covers gated grounds and landscape maintenance.Location and lifestyleYou’re in the heart of established North Summerlin with quick access to Summerlin Parkway and the 215 Beltway. Everyday shopping, dining, and services are minutes away.Nearby highlights include:Downtown Summerlin: 125+ shops and restaurants, events, and Whole FoodsLas Vegas Ballpark, home of the AviatorsCity National Arena (Vegas Golden Knights practice facility and public skating)TPC Summerlin golfRed Rock Canyon National Conservation Area—hiking, scenic drive, and climbing just a short drive west150+ miles of Summerlin trails and neighborhood parksRed Rock Casino Resort & SpaSummerlin Hospital and village centersStrip, Airport, Mt. Charleston, Speedway and Nellis AFB are all less than 30 minutes. Vaulted-ceiling volume, a usable private yard, gated security, and one of Las Vegas’s most amenity-rich master-planned communities.
Property Features
Property Type: Residential - Townhouse
Cooling: Central Air, Electric
Fireplaces: 1
Garage: 2
Heating: Central, Gas
Home Style: Two Story
Lot Size: 0.14 Acres
Roof Type: Tile
Stories: 2.0
Taxes: $3,225
Year Built: 1993
Amenities
Bathroom on Main Level
Half Bath on Main Level
Private Yard
Feature Descriptions
Appliances: Dishwasher, Disposal, Gas Range, Microwave, Refrigerator
Association Amenities: Gated
Days on Site: 11
Exterior: Drywall
Fencimg: Block, Back Yard
Fireplace: Family Room, Gas
Flooring: Carpet, Laminate
HOA Fee: 79/ Monthly
Laundry: Gas Dryer Hookup, Laundry Room
Lot: Desert Landscaping, Landscaped, < 1/4 Acre
Parcel#: 138-30-610-028
Parking: Attached, Garage, Private
Parking Notes: Attached, Garage, Private
Sewer: Public Sewer
Utilities: Underground Utilities
Water: Public
Room Sizes
Living Room: 18 X 16
Family Room: 15 X 15
Dining Room: 10 X 10
Bedroom 3: 14 X 13
Bedroom 2: 14 X 13
Primary Bedroom: 16 X 15
Local Schools
High School: Palo Verde
Middle School: Becker
Elementary School: Lummis, William,Lummis, William
Listed By / Shown By
Listed By
Agency Name: eXp Realty
Agency Contact: (702) 408-6220
Agent Name: Stanley J. King

Shown By
Agent Name: Cheri Gholston
Agent Phone: Alternate: (510) 372-6143
Agency Title: Wardley Real Estate

Estimate Your Payment
Estimated Payment
$ 2,139.25 per month $1,737.79 Principal & Interest $268.75 Property Tax $132.71 Homeowner's InsuranceChange Payment Information
CONTACT ME


"GLVAR MLS deems information realiable but not guaranteed."
Listing data compilation and photo(s) © 2026 Greater Las Vegas Association of REALTORS® MLS , All Rights Reserved.
Privacy Policy / DMCA Notice / ADA Accessibility


This site is hosted, designed and copyright
© 1994 - 2026 by
Delta Media Group, Inc. -- Patent Pending --
Agent License Information: S.0202198
9113 Sunnyfield Drive | MLS# 2822758
This townhouse located at 9113 Sunnyfield Drive , Las Vegas, NV 89134 is currently listed for sale with an asking price of $455,000. This property was built in 1993 and has 3 bedrooms and 2 full and 1 partial baths with 1924 sq. ft. Sunnyfield Drive is located in the Montaire-Phase 1 subdivision. Search Montaire-Phase 1 real estate on cherigholston.wardleyre.com today.