CheriGholston

BEDS3
BATHS3 full
SQUARE FEET2,202
MLS#2804278
STATUSPending
PROPERTY TYPERental - Single Family
SUBDIVISIONZ Parcel By Lennar Homes
Property Description
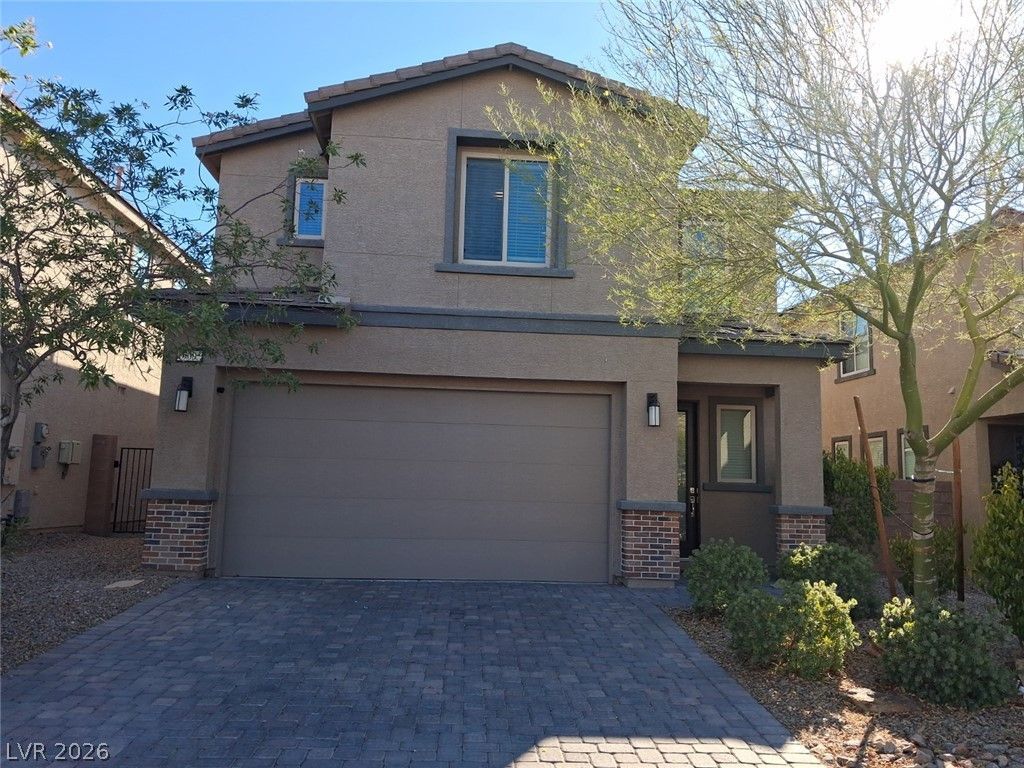
Welcome to this beautifully Solar-equipped Henderson home offering over 2,200 sq. ft. of thoughtfully designed living space with 3 bedrooms, 3 full bathrooms, and a spacious loft. Enjoy the added benefit of solar energy, designed to improve energy efficiency and help reduce overall electricity costs.This highly desirable floor plan features a bedroom and full bathroom downstairs, ideal for guests, multi-generational living, or a private home office. The bright open-concept living area is filled with natural light and flows seamlessly into a stylish kitchen featuring a large granite island, and plenty of storage. Upstairs, you'll find a loft along with a luxurious primary suite boasting dual vanities, a relaxing soaking tub, a separate glass-enclosed shower, and an oversized walk-in closet. A private, low-maintenance paver backyard that's perfect for entertaining or enjoying quiet evenings outdoors. The home also features a solar energy system, adding an energy-efficient feature to the property.Conveniently located near shopping, dining, parks, top-rated schools, St. Rose Parkway, I-15, and I-215, this exceptional home offers the perfect blend of comfort, style, and convenience. Don't miss the opportunity to make this beautiful home yours—schedule your private tour today!
Property Features
Property Type: Rental - Single Family
Cooling: Central Air, Electric
Garage: 2
Heating: Central, Gas
Home Style: Two Story
Lot Size: 0.08 Acres
Roof Type: Tile
Stories: 2.0
Year Built: 2018
Amenities
Bathroom on Main Level
Bedroom on Main Level
Window Treatments
Feature Descriptions
Appliances: Dryer, Dishwasher, Disposal, Gas Range, Microwave, Refrigerator, Washer/Dryer, Washer/DryerAllInOne, Washer
Days on Site: 75
Exterior: Frame, Stucco
Fencimg: Block, Back Yard
Flooring: Carpet, Ceramic Tile
Laundry: Gas Dryer Hookup, Upper Level
Parcel#: 177-35-213-012
Parking: Garage, Private
Parking Notes: Garage, Private
Utilities: Cable Available
Window: Blinds
Room Sizes
Living Room: 20 X 10
Dining Room: 9 X 9
Bedroom 3: 11 X 11
Bedroom 2: 12 X 11
Primary Bedroom: 14 X 15
Local Schools
High School: Liberty
Middle School: Webb, Del E.
Elementary School: Wolff, Elise L.,Wolff, Elise L.
Listed By / Shown By
Listed By
Agency Name: PropertyMax Group LLC
Agency Contact: 702-798-8858
Agent Name: Jessie Nieh

Shown By
Agent Name: Cheri Gholston
Agent Phone: Alternate: (510) 372-6143
Agency Title: Wardley Real Estate

CONTACT ME


"GLVAR MLS deems information realiable but not guaranteed."
Listing data compilation and photo(s) © 2026 Greater Las Vegas Association of REALTORS® MLS , All Rights Reserved.
Privacy Policy / DMCA Notice / ADA Accessibility


This site is hosted, designed and copyright
© 1994 - 2026 by
Delta Media Group, Inc. -- Patent Pending --
Agent License Information: S.0202198
909 Bluebell Brook Street | MLS# 2804278
This property located at 909 Bluebell Brook Street, Henderson, NV 89052 is currently listed for rent with an asking price of $2,100 / Monthly. Search Henderson real estate on cherigholston.wardleyre.com today.