CheriGholston

BEDS4
BATHS3 full 1 partial
SQUARE FEET3,438
MLS#2773566
STATUSActive
PROPERTY TYPEResidential - Single Family
SUBDIVISIONDurango Ranch 1
Property Description
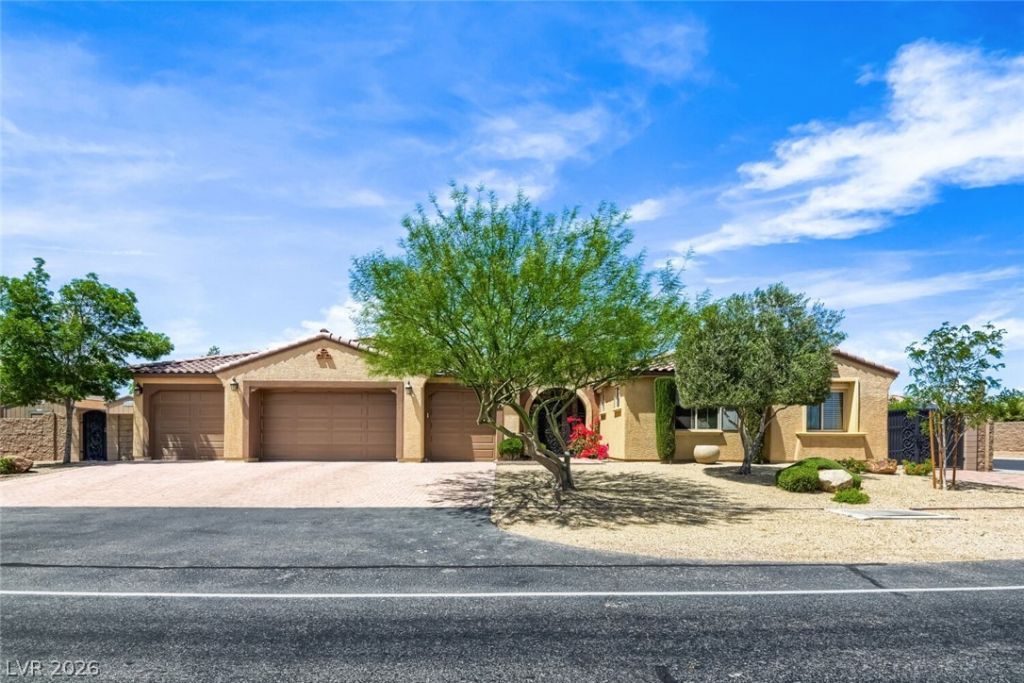
Discover an exceptional single-story estate in the highly desirable Southwest Las Vegas area. Situated on an .4-acre lot, this property offers rare RV parking and toys. Step inside through a massive wrought iron double-door entry designed to impress. The highly upgraded kitchen is a true centerpiece, custom cabinetry, top-of-the-line stainless steel appliances. Upgraded bathrooms have been tastefully updated with newer fixtures and finishes. Throughout the home, find security and efficiency of Nevada fully electric rolling shutters on every window. This spacious residence boasts 4 bedrooms, 3 bathrooms, and 4-car garage, including a convenient drive-through bay that opens directly to the backyard ideal for car enthusiasts. Out back, you’ll find your own private paradise: a covered dining area, fully equipped outdoor kitchen, and a covered spa space designed for year-round relaxation. Homes like this don’t come around often—this is more than a property, it’s a lifestyle. Don’t miss it.
Property Features
Property Type: Residential - Single Family
Cooling: Central Air, Electric,2 Units
Garage: 4
Heating: Central, Gas, Multiple Heating Units
Home Style: One Story
Lot Size: 0.40 Acres
Roof Type: Tile
Stories: 1.0
Taxes: $6,075
Year Built: 2012
Amenities
Bathroom on Main Level
Bedroom on Main Level
Ceiling Fan(s)
Primary Downstairs
Window Treatments
Built-in Barbecue
Barbecue
Burglar Bar
Courtyard
Patio
Private Yard
RV Hookup
Storm/Security Shutters
Sprinkler/Irrigation
Feature Descriptions
Appliances: Built-In Electric Oven, Dryer, Gas Cooktop, Disposal, Microwave, Refrigerator, Water Softener Owned, Wine Refrigerator, Washer
Days on Site: 178
Fencimg: Block, Front Yard
Flooring: Carpet, Ceramic Tile
HOA Fee: 67/ Monthly
Laundry: Gas Dryer Hookup, Main Level, Laundry Room
Lot: 1/4 to 1 Acre Lot, Drip Irrigation/Bubblers, Desert Landscaping, Front Yard, Sprinklers In Front, Landscaped
Parcel#: 176-21-111-006
Parking: Attached, Garage, Garage Door Opener, Inside Entrance, Private, RV Hook-Ups, RV Access/Parking, Workshop in Garage
Parking Notes: Attached, Garage, Garage Door Opener, Inside Entrance
Patio/Porch: Covered, Patio
Sewer: Public Sewer
Spa: Yes
Spa: Above Ground
Utilities: Underground Utilities
Water: Public
Window: Blinds, Double Pane Windows, Window Treatments
Room Sizes
Family Room: 22 X 25
Dining Room: 11 X 14
Bedroom 4: 12 X 12
Bedroom 3: 14 X 12
Bedroom 2: 13 X 12
Primary Bedroom: 16 X 18
Local Schools
High School: Sierra Vista High
Middle School: Canarelli Lawrence & Heidi
Elementary School: Snyder, Don and Dee,Snyder, Don and Dee
Listed By / Shown By
Listed By
Agency Name: Carlos Pujadas Real Estate
Agency Contact: 702-219-9800
Agent Name: Carlos Pujadas

Shown By
Agent Name: Cheri Gholston
Agent Phone: Alternate: (510) 372-6143
Agency Title: Wardley Real Estate

Estimate Your Payment
Estimated Payment
$ 5,233.89 per month $4,392.22 Principal & Interest $506.25 Property Tax $335.42 Homeowner's InsuranceChange Payment Information
CONTACT ME


"GLVAR MLS deems information realiable but not guaranteed."
Listing data compilation and photo(s) © 2026 Greater Las Vegas Association of REALTORS® MLS , All Rights Reserved.
Privacy Policy / DMCA Notice / ADA Accessibility


This site is hosted, designed and copyright
© 1994 - 2026 by
Delta Media Group, Inc. -- Patent Pending --
Agent License Information: S.0202198
8935 Gagnier Boulevard | MLS# 2773566
This single family home located at 8935 Gagnier Boulevard, Las Vegas, NV 89113 is currently listed for sale with an asking price of $1,150,000. This property was built in 2012 and has 4 bedrooms and 3 full and 1 partial baths with 3438 sq. ft. Gagnier Boulevard is located in the Durango Ranch 1 subdivision. Search Durango Ranch 1 real estate on cherigholston.wardleyre.com today.