CheriGholston

BEDS2
BATHS2 full
SQUARE FEET1,092
MLS#2805979
STATUSActive
PROPERTY TYPEResidential - Mobile Home
SUBDIVISIONJ M Sub
Property Description
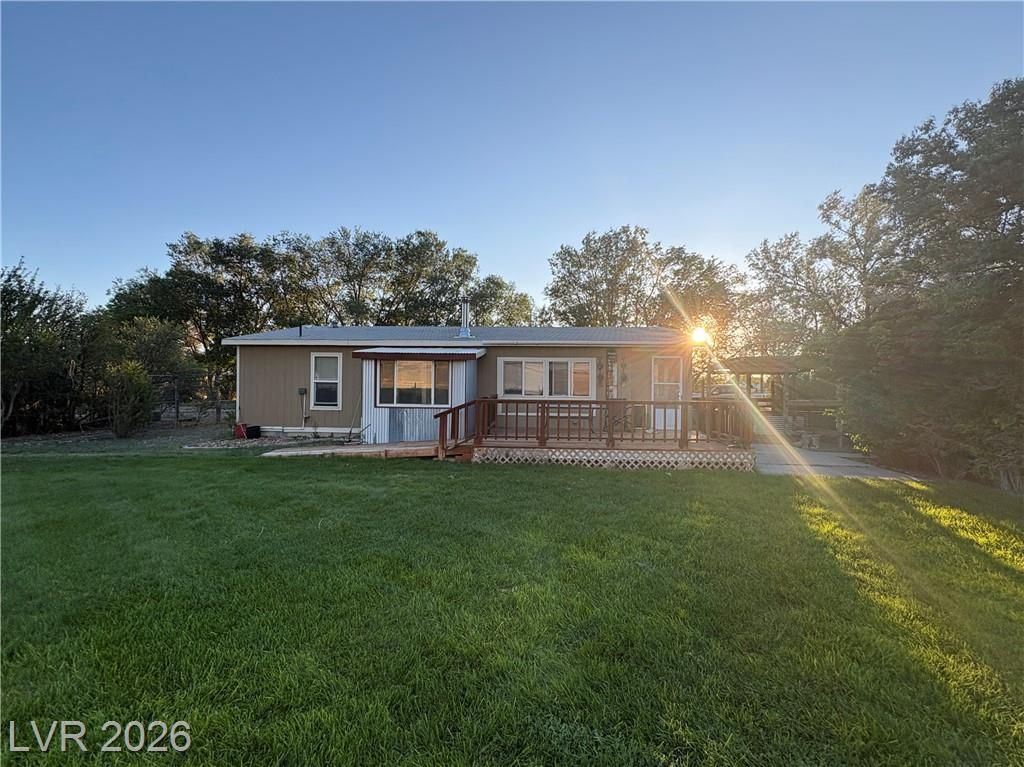
A very unique gem that doesn't come by often. This property embodies rustic charm on an expansive 5-acre estate, ideally situated off the McGill Highway. Tucked behind a natural tree line, the residence offers exceptional seclusion, complemented by a productive alfalfa field and valuable water rights. This unique offering includes haying equipment, providing a seamless transition for continued agricultural endeavors. The inviting 2-bedroom, 2-bath home exudes a rustic ambiance, creating a warm and welcoming atmosphere. Enjoy cozy evenings by the wood-burning stove. The primary bedroom ensures comfort with its spacious walk-in closet, adding to the thoughtful design of this home. A built-in breakfast nook area enhances the home's functional charm for your meals and you can enjoy and entertain guests on the generous wood deck. A covered area provides an ideal setting for outdoor barbecues and al fresco dining. The property also features a dedicated corral area, garden area, and multiple outbuildings, offering versatile spaces for various needs including an area that can be used as a small barn. From this serene vantage point, residents are treated to absolutely beautiful views of Mosier and the majestic Schell Creek Range, providing a breathtaking backdrop to everyday living. This is more than a home; it's a lifestyle opportunity, perfect for those seeking peace, privacy, and connection with nature.
Property Features
Property Type: Residential - Mobile Home
Cooling: Evaporative Cooling, Electric
Fireplaces: 1
Heating: Central, Propane
Home Style: Manufactured Home, One Story
Lot Size: 4.85 Acres
Roof Type: Asphalt, Composition, Shingle
Stories: 1.0
Taxes: $945
Year Built: 1997
Amenities
Ceiling Fan(s)
Window Treatments
Deck
Out Building(s)
Patio
Shed
Feature Descriptions
Appliances: Dryer, Electric Range, Refrigerator, Washer
Association Amenities: None
Days on Site: 66
Exterior: Drywall
Fencimg: Pasture, Partial
Fireplace: Living Room, Wood Burning
Flooring: Laminate
Laundry: Electric Dryer Hookup, Laundry Room
Lot: 1 to 5 Acres, Front Yard, Landscaped, Trees
Outbuilding(s): Yes
Parcel#: 010-440-05
Parking: Open
Parking Notes: Open
Patio/Porch: Deck, Patio
Sewer: Septic Tank
Utilities: Above Ground Utilities, Septic Available
Water: Private, Well
Window: Blinds, Double Pane Windows
Room Sizes
Bedroom 2: 8 X 12
Primary Bedroom: 12 X 13
Dining Room: 6 X 8
Kitchen: 10 X 11
Living Room: 16 X 12
Local Schools
High School: White Pine High School
Middle School: White Pine Middle School
Elementary School: Norman, David E.,Norman, David E.
Listed By / Shown By
Listed By
Agency Name: Desert Mountain Realty, Inc
Agency Contact: 775-289-3038
Agent Name: Sonja Almberg

Shown By
Agent Name: Cheri Gholston
Agent Phone: Alternate: (510) 372-6143
Agency Title: Wardley Real Estate

Estimate Your Payment
Estimated Payment
$ 1,702.59 per month $1,508.63 Principal & Interest $78.75 Property Tax $115.21 Homeowner's InsuranceChange Payment Information
CONTACT ME


"GLVAR MLS deems information realiable but not guaranteed."
Listing data compilation and photo(s) © 2026 Greater Las Vegas Association of REALTORS® MLS , All Rights Reserved.
Privacy Policy / DMCA Notice / ADA Accessibility


This site is hosted, designed and copyright
© 1994 - 2026 by
Delta Media Group, Inc. -- Patent Pending --
Agent License Information: S.0202198
880 N 59th Street | MLS# 2805979
This single family home located at 880 N 59th Street, Ely, NV 89301 is currently listed for sale with an asking price of $395,000. This property was built in 1997 and has 2 bedrooms and 2 full baths with 1092 sq. ft. N 59th Street is located in the J M Sub subdivision. Search J M Sub real estate on cherigholston.wardleyre.com today.