CheriGholston

BEDS3
BATHS2 full
SQUARE FEET2,025
MLS#2175119
STATUSActive
PROPERTY TYPEResidential - Single Family
SUBDIVISIONCARR FORK SUBDIVISION
SCHOOLTooele
Property Description
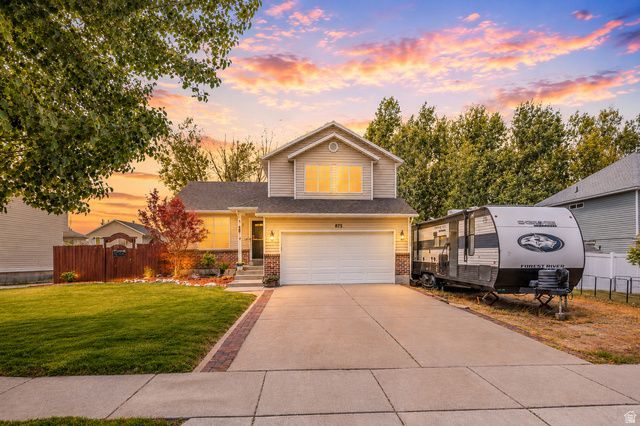
Fresh paint. Big-ticket updates. Room to grow. This inviting 3-bedroom, 2-bath home offers over 2,000 sq. ft. of comfortable living with the expensive updates already checked off your list, including a brand-new HVAC system, upgraded 50-gallon water heater, newer kitchen sink and disposal, insulated garage door, and fresh paint throughout. Outside, you'll appreciate the heated 2-car garage, RV parking, fully fenced backyard, separated garden space and spacious storage shed. Just minutes from schools, shopping, and England Acres Park, where you'll find Tooele's first fully fenced dog park, an X-Treme Ninja obstacle course, playgrounds, and paved walking paths. This is more than a house, t's a place you'll love coming home to.
Property Features
Property Type: Residential - Single Family
Basement: Partial
Basement: Yes
Cooling: Central Air
Fenced: Yes
Garage: 2 car attached
Heating: Forced Air
Home Style: Tri/Multi-Level
Lot Size: 0.19 Acres
Roof Type: Asphalt
Stories: 4.0
Taxes: $2,422
Year Built: 2001
Amenities
Bath: Primary
Disposal
Vaulted Ceilings
Feature Descriptions
Appliances: Ceiling Fan, Microwave
Days on Site: 1
Exclusions: Dryer, Refrigerator, Washer
Exterior: Brick
Flooring: Carpet
Lot: Fenced: Part, Sprinkler: Auto-Part, View: Mountain
Lot Dimensions: 0.0x0.0x0.0
Parcel#: 12-109-0-0504
Parking: Rv Parking
Parking Notes: Rv Parking
Sewer: Sewer: Connected
Special View Info: Mountain(s)
Topography: Fenced: Part, Sprinkler: Auto-Part, View: Mountain
Utilities: Natural Gas Connected, Electricity Connected, Sewer Connected, Water Connected
Water: Culinary
Window: Blinds
Local Schools
Middle School: Clarke N Johnsen
Elementary School: Middle Canyon
School District: Tooele
Listed By / Shown By
Listed By
Agency Name: Equity Real Estate (Solid)
Shown By
Agent Name: Cheri Gholston
Agent Phone: Alternate: (510) 372-6143
Agency Title: Wardley Real Estate

Estimate Your Payment
Estimated Payment
$ 1,907.89 per month $1,585.02 Principal & Interest $201.83 Property Tax $121.04 Homeowner's InsuranceChange Payment Information
CONTACT ME


Privacy Policy / DMCA Notice / ADA Accessibility


This site is hosted, designed and copyright
© 1994 - 2026 by
Delta Media Group, Inc. -- Patent Pending --
Agent License Information: S.0202198
875 N 1340 E | MLS# 2175119
This single family home located at 875 N 1340 E, Tooele, UT 84074 is currently listed for sale with an asking price of $415,000. This property was built in 2001 and has 3 bedrooms and 2 full baths with 2025 sq. ft. N 1340 E is located in the CARR FORK SUBDIVISION subdivision within the Tooele school district. Search CARR FORK SUBDIVISION real estate on cherigholston.wardleyre.com today.