CheriGholston

BEDS4
BATHS3 full
SQUARE FEET2,301
MLS#2818499
STATUSActive
PROPERTY TYPERental - Single Family
SUBDIVISIONCadence Neighborhood 5 Village Parcel 5-4 Phase 2
Property Description
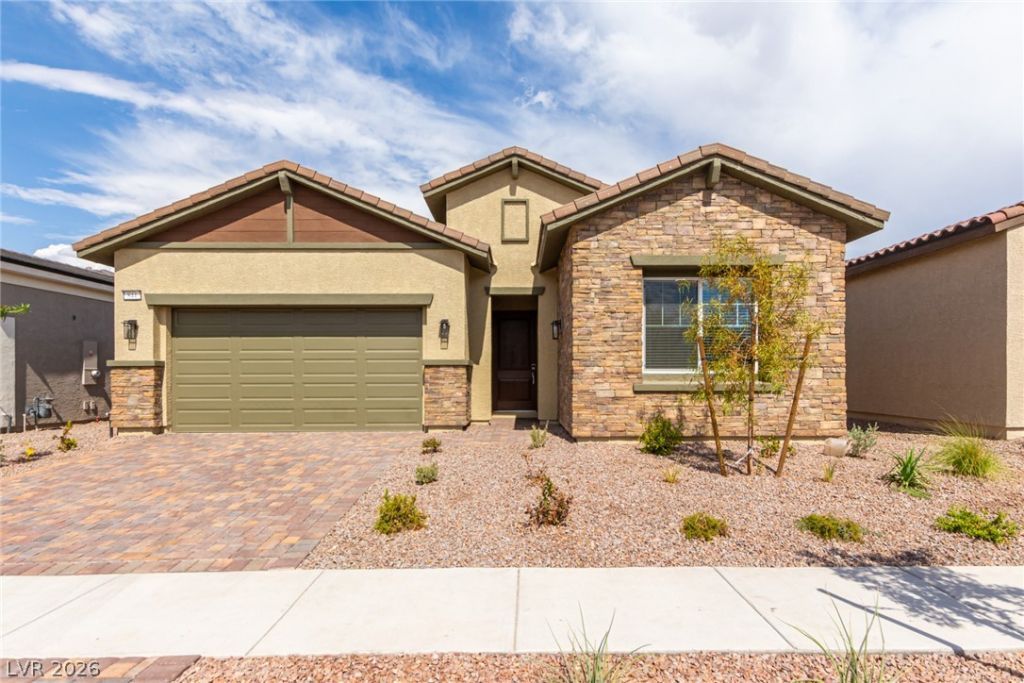
One story in the most beautiful community in Cadence. This property offers a thoughtfully designed layout to accommodate your busy lifestyle. Amazing location close to parks and trails. Features include - Luxury tiled shower in Primary Suite, 42 upper Sarsaparilla shaker cabinets with Helix polished quartz countertops in kitchen and matching upper Sarsaparilla shaker cabinets in the laundry room, fridge, washer, and dryer, Covered patio with pavers, 12'x8' Multi-slide Patio door, tankless water heater, soft water loop, upgraded whole house electrical package to include a Smart Panel, tile flooring throughout with carpet in bedrooms.
Property Features
Property Type: Rental - Single Family
Cooling: Central Air, Electric
Garage: 2
Heating: Central, Gas
Home Style: One Story
Lot Size: 0.12 Acres
Roof Type: Pitched, Tile
Stories: 1.0
Year Built: 2024
Amenities
Patio
Feature Descriptions
Appliances: Built-In Electric Oven, Dryer, Dishwasher, Gas Cooktop, Disposal, Microwave, Refrigerator, Washer/Dryer, Washer/DryerAllInOne, Washer
Association Amenities: Dog Park, Playground, Park, Pool
Community Features: Pool
Days on Site: 22
Exterior: Frame, Stucco, Drywall
Fencimg: Brick, Back Yard
Flooring: Carpet, Luxury Vinyl Plank
Laundry: Gas Dryer Hookup, Main Level, Laundry Room
Lot: Desert Landscaping, Landscaped
Parcel#: 160-31-815-042
Parking: Attached, Finished Garage, Garage, Garage Door Opener, Inside Entrance, Private
Parking Notes: Attached, Finished Garage, Garage, Garage Door Opener
Patio/Porch: Covered, Patio
Pool: Community
Swimming Pool: Yes
Utilities: Cable Available
Room Sizes
Great Room: 20 X 20
Bedroom 4: 12 X 12
Bedroom 3: 12 X 12
Bedroom 2: 12 X 12
Primary Bedroom: 15 X 14
Local Schools
High School: Basic Academy
Middle School: Brown B. Mahlon
Elementary School: Josh, Stevens,Josh, Stevens
Listed By / Shown By
Listed By
Agency Name: KNJ Real Estate
Agency Contact: RickK@vegas4rent.com
Agent Name: Rick Keller

Shown By
Agent Name: Cheri Gholston
Agent Phone: Alternate: (510) 372-6143
Agency Title: Wardley Real Estate

CONTACT ME


"GLVAR MLS deems information realiable but not guaranteed."
Listing data compilation and photo(s) © 2026 Greater Las Vegas Association of REALTORS® MLS , All Rights Reserved.
Privacy Policy / DMCA Notice / ADA Accessibility


This site is hosted, designed and copyright
© 1994 - 2026 by
Delta Media Group, Inc. -- Patent Pending --
Agent License Information: S.0202198
844 Purser Street | MLS# 2818499
This property located at 844 Purser Street, Henderson, NV 89011 is currently listed for rent with an asking price of $2,800 / Monthly. Search Henderson real estate on cherigholston.wardleyre.com today.