CheriGholston

BEDS2
BATHS2 full
SQUARE FEET900
MLS#2820836
STATUSActive
PROPERTY TYPEResidential - Condominium
SUBDIVISIONPleasant Hills
Property Description
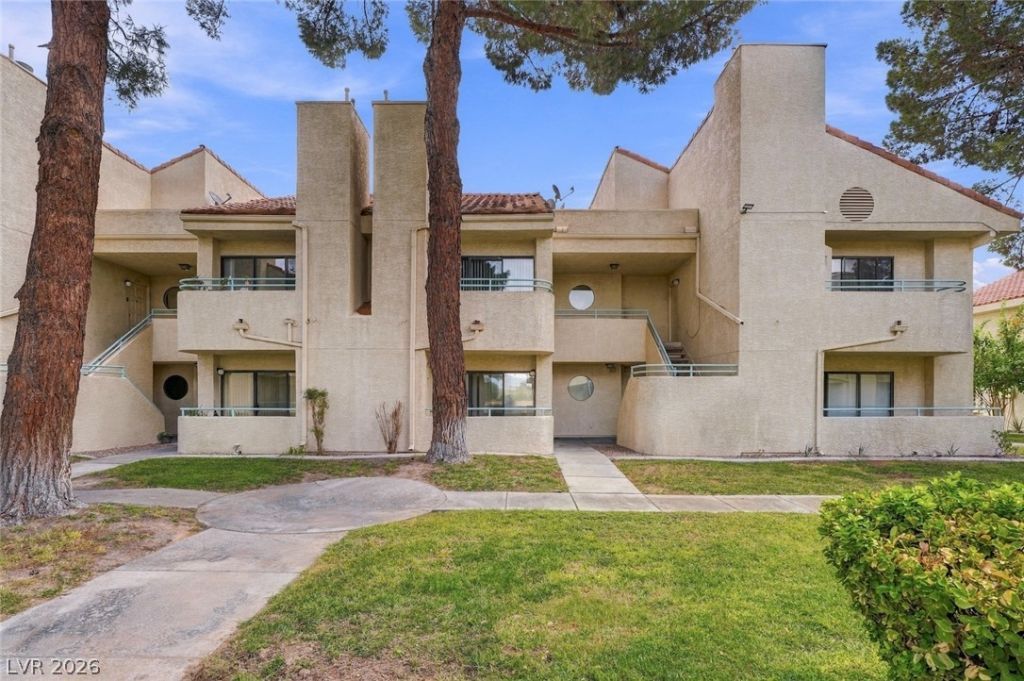
Welcome to this well-appointed upstairs 2-bedroom, 2-bath condo offering a functional layout, abundant natural light, and two private balconies. The living room features a fireplace and sliding glass door access to one balcony, creating an inviting space for everyday living or entertaining.The kitchen is open to the living area and includes a breakfast bar, refrigerator, microwave, garbage disposal, and ample cabinet space. Enjoy the convenience of an in-unit washer and dryer. Both bedrooms are generously sized, while the primary suite offers a private bath and direct access to the second balcony. Garage parking adds everyday convenience.Don’t miss the opportunity to make this appealing condo your own—schedule your showing today!
Property Features
Property Type: Residential - Condominium
Cooling: Central Air, Electric
Fireplaces: 1
Garage: 1
Heating: Central, Gas
Home Style: Two Story
Lot Size: 0.02 Acres
Roof Type: Tile
Stories: 2.0
Taxes: $539
Year Built: 1988
Amenities
Ceiling Fan(s)
Balcony
Feature Descriptions
Appliances: Dryer, Dishwasher, Disposal, Gas Range, Microwave, Refrigerator, Washer
Association Amenities: Pool
Community Features: Pool
Days on Site: 17
Fencimg: None
Fireplace: Family Room, Gas
Flooring: Luxury Vinyl Plank
HOA Fee: 233/ Monthly
Laundry: Gas Dryer Hookup, Laundry Room
Lot: Landscaped, < 1/4 Acre
Parcel#: 140-27-413-022
Parking: Detached, Garage, Garage Door Opener, Open, Guest
Parking Notes: Detached, Garage, Garage Door Opener, Open, Guest
Patio/Porch: Balcony
Pool: Community
Sewer: Public Sewer
Swimming Pool: Yes
Utilities: Underground Utilities
Water: Public
Room Sizes
Living Room: 12 X 4
Dining Room: 7 X 9
Bedroom 2: 11 X 12
Primary Bedroom: 11 X 12
Local Schools
High School: Eldorado
Middle School: Bailey Dr William(Bob)H
Elementary School: Brookman, Eileen B.,Brookman, Eileen B.
Listed By / Shown By
Listed By
Agency Name: Keller Williams MarketPlace
Agency Contact: (702) 768-5536
Agent Name: Aaron Powers

Shown By
Agent Name: Cheri Gholston
Agent Phone: Alternate: (510) 372-6143
Agency Title: Wardley Real Estate

Estimate Your Payment
Estimated Payment
$ 764.34 per month $668.38 Principal & Interest $44.92 Property Tax $51.04 Homeowner's InsuranceChange Payment Information
CONTACT ME


"GLVAR MLS deems information realiable but not guaranteed."
Listing data compilation and photo(s) © 2026 Greater Las Vegas Association of REALTORS® MLS , All Rights Reserved.
Privacy Policy / DMCA Notice / ADA Accessibility


This site is hosted, designed and copyright
© 1994 - 2026 by
Delta Media Group, Inc. -- Patent Pending --
Agent License Information: S.0202198
830 N Sloan Lane , Unit 202 | MLS# 2820836
This condo located at 830 N Sloan Lane , Unit 202, Las Vegas, NV 89110 is currently listed for sale with an asking price of $175,000. This property was built in 1988 and has 2 bedrooms and 2 full baths with 900 sq. ft. N Sloan Lane , Unit 202 is located in the Pleasant Hills subdivision. Search Pleasant Hills real estate on cherigholston.wardleyre.com today.