CheriGholston

BEDS2
BATHS2 full
SQUARE FEET1,005
MLS#2825755
STATUSActive
PROPERTY TYPERental - Condominium
SUBDIVISIONCatalina Shores At South Shores Phase 1
Property Description
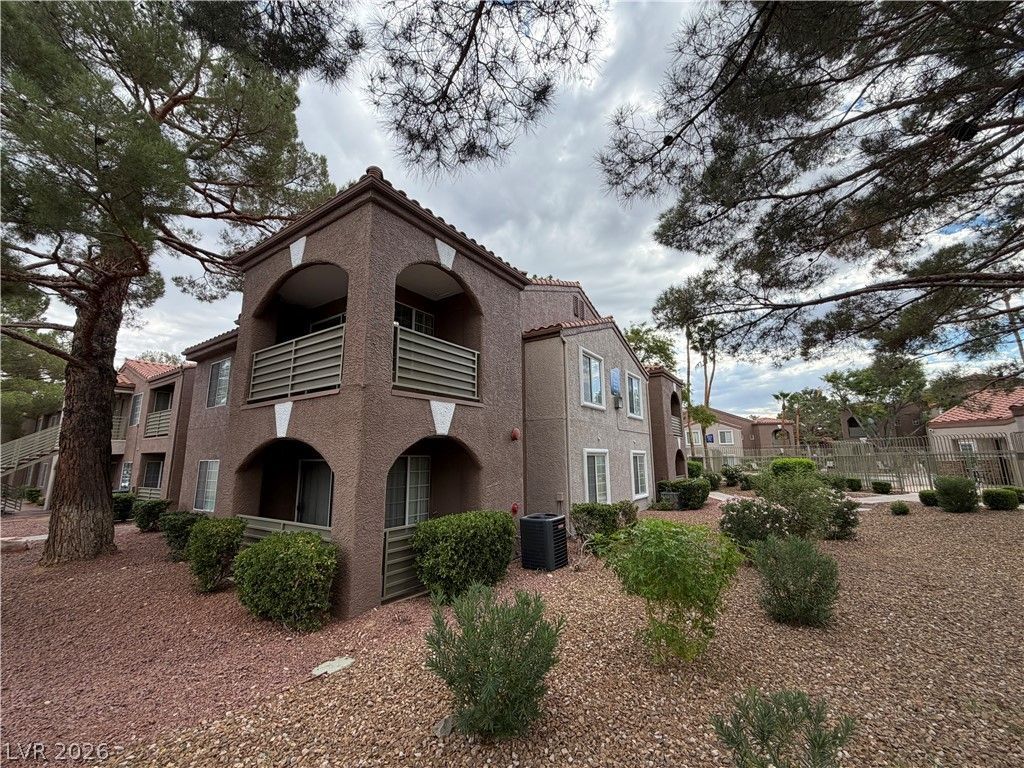
CHARMING TWO-BEDROOM CONDO LOCATED IN A DESIRABLE GATED SOUTH SHORES COMMUNITY FEATURING A COMMUNITY POOL AND SPA! THIS INVITING HOME OFFERS A LARGE LIVING ROOM WITH PLENTY OF SPACE TO RELAX OR ENTERTAIN, ALONG WITH A SEPARATE DINING AREA PERFECT FOR EVERYDAY MEALS OR GATHERINGS. THE CHEF’S KITCHEN FEATURES GRANITE COUNTERTOPS, A PANTRY, AND ABUNDANT CABINET SPACE, PROVIDING BOTH STYLE AND FUNCTIONALITY. BOTH BEDROOMS ARE GENEROUSLY SIZED, OFFERING COMFORTABLE AND VERSATILE LIVING SPACES. STEP OUTSIDE TO ENJOY THE LARGE PRIVATE BALCONY, AN IDEAL SETTING FOR MORNING COFFEE, OUTDOOR DINING, OR RELAXING AT THE END OF THE DAY. WITH ITS SPACIOUS FLOOR PLAN, DESIRABLE COMMUNITY AMENITIES, AND SOUGHT-AFTER SOUTH SHORES LOCATION, THIS CONDO OFFERS THE PERFECT COMBINATION OF COMFORT, CONVENIENCE, AND LIFESTYLE!
Property Features
Property Type: Rental - Condominium
Cooling: Central Air, Electric
Heating: Central, Electric
Home Style: Two Story
Roof Type: Tile
Stories: 2.0
Year Built: 1990
Amenities
Bathroom on Main Level
Bedroom on Main Level
Ceiling Fan(s)
Window Treatments
Feature Descriptions
Appliances: Dryer, Dishwasher, Electric Oven, Electric Range, Disposal, Microwave, Refrigerator, Washer/Dryer, Washer/DryerAllInOne, Washer
Association Amenities: Gated, Pool, Spa/Hot Tub
Community Features: Pool
Days on Site: 1
Exterior: Frame, Stucco
Fencimg: None
Flooring: Carpet, Tile
Hot Tub: Yes
Laundry: Electric Dryer Hookup, Laundry Closet, Laundry Room
Parcel#: 138-21-613-432
Parking: Assigned, Covered, Guest
Parking Notes: Assigned, Covered, Guest
Pool: Community
Swimming Pool: Yes
Utilities: Cable Available
Window: Blinds
Room Sizes
Dining Room: 9 X 9
Living Room: 14 X 12
Bedroom 2: 12 X 11
Primary Bedroom: 15 X 12
Local Schools
High School: Cimarron-Memorial
Middle School: Becker
Elementary School: Bryan, Richard H.,Bryan, Richard H.
Listed By / Shown By
Listed By
Agency Name: Prime Legacy Realty & Mgt
Agent Name: Victoria Richards

Shown By
Agent Name: Cheri Gholston
Agent Phone: Alternate: (510) 372-6143
Agency Title: Wardley Real Estate

CONTACT ME


"GLVAR MLS deems information realiable but not guaranteed."
Listing data compilation and photo(s) © 2026 Greater Las Vegas Association of REALTORS® MLS , All Rights Reserved.
Privacy Policy / DMCA Notice / ADA Accessibility


This site is hosted, designed and copyright
© 1994 - 2026 by
Delta Media Group, Inc. -- Patent Pending --
Agent License Information: S.0202198
7701 Tackle Drive , Unit 208 | MLS# 2825755
This property located at 7701 Tackle Drive , Unit 208, Las Vegas, NV 89128 is currently listed for rent with an asking price of $1,350 / Monthly. Search Las Vegas real estate on cherigholston.wardleyre.com today.