CheriGholston

BEDS2
BATHS2 full
SQUARE FEET1,425
MLS#2789112
STATUSActive
PROPERTY TYPEResidential - Single Family
SUBDIVISIONCadence Village Parcel 2D-1
Property Description
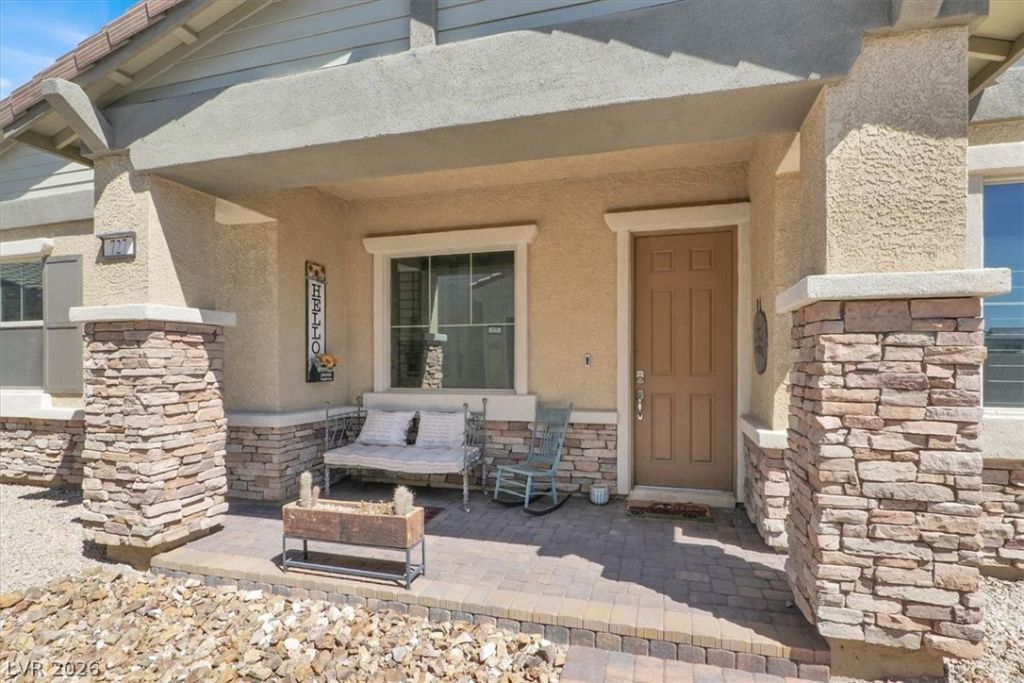
55+ GUARD GATED • 2 BED + DEN • 2-CAR GARAGE • 2022 BUILT • MOVE-IN READY • RESORT AMENITIES. Enjoy resort-style living in Heritage at Cadence, one of Henderson’s premier guard-gated 55+ communities. This beautifully upgraded 2-bedroom + den home features wide-plank wood flooring, plantation shutters, designer lighting, a custom fireplace, and an open-concept layout ideal for everyday living and entertaining.The spacious primary suite includes custom closet organizers, while the private secondary bedroom offers convenient access to a full bath. The versatile den is perfect for a home office, hobby room, or guest space. Outside, enjoy a low-maintenance backyard with extended pavers, covered patio, and desert landscaping.Heritage residents enjoy an impressive clubhouse, resort-style pool and spa, fitness center, pickleball, tennis, bocce ball, social clubs, and year-round activities. Located within the Cadence master plan with parks, trails, shopping, dining, and easy access to Lake Las Vegas and the Strip.Move-in ready and designed for an active, low-maintenance lifestyle in one of Henderson’s most desirable 55+ communities.
Property Features
Property Type: Residential - Single Family
Cooling: Central Air, Electric
Fireplaces: 1
Garage: 2
Heating: Central, Gas
Home Style: One Story
Lot Size: 0.08 Acres
Roof Type: Tile
Stories: 1.0
Taxes: $3,664
Year Built: 2022
Amenities
Bathroom on Main Level
Bedroom on Main Level
Full Bath on Main Level
Primary Downstairs
Window Treatments
Patio
Feature Descriptions
Appliances: Dishwasher, Disposal, Gas Range, Microwave
Association Amenities: Clubhouse, Fitness Center, Gated, Pickleball, Pool, Guard
Community Features: Pool
Days on Site: 126
Fencimg: Back Yard, Vinyl
Fireplace: Electric, Family Room
Flooring: Carpet, Luxury Vinyl Plank
HOA Fee: 225/ Monthly
Laundry: Gas Dryer Hookup, Main Level, Laundry Room
Lot: Desert Landscaping, Landscaped, < 1/4 Acre
Parcel#: 179-05-111-015
Parking: Attached, Garage, Inside Entrance, Private
Parking Notes: Attached, Garage, Inside Entrance, Private
Patio/Porch: Covered, Patio
Pool: Community
Sewer: Public Sewer
Swimming Pool: Yes
Utilities: Underground Utilities
Water: Public
Window: Plantation Shutters
Room Sizes
Great Room: 30 X 17
Den: 13 X 12
Bedroom 2: 16 X 12
Primary Bedroom: 18 X 15
Local Schools
High School: Basic Academy
Middle School: Brown B. Mahlon
Elementary School: Sewell, C.T.,Sewell, C.T.
Listed By / Shown By
Listed By
Agency Name: Signature Real Estate Group
Agency Contact: (702) 595-6065
Agent Name: Yvette Riggott

Shown By
Agent Name: Cheri Gholston
Agent Phone: Alternate: (510) 372-6143
Agency Title: Wardley Real Estate

Estimate Your Payment
Estimated Payment
$ 1,949.73 per month $1,527.73 Principal & Interest $305.33 Property Tax $116.67 Homeowner's InsuranceChange Payment Information
CONTACT ME


"GLVAR MLS deems information realiable but not guaranteed."
Listing data compilation and photo(s) © 2026 Greater Las Vegas Association of REALTORS® MLS , All Rights Reserved.
Privacy Policy / DMCA Notice / ADA Accessibility


This site is hosted, designed and copyright
© 1994 - 2026 by
Delta Media Group, Inc. -- Patent Pending --
Agent License Information: S.0202198
727 Chopin Hills Street | MLS# 2789112
This single family home located at 727 Chopin Hills Street, Henderson, NV 89011 is currently listed for sale with an asking price of $400,000. This property was built in 2022 and has 2 bedrooms and 2 full baths with 1425 sq. ft. Chopin Hills Street is located in the Cadence Village Parcel 2D-1 subdivision. Search Cadence Village Parcel 2D-1 real estate on cherigholston.wardleyre.com today.