CheriGholston

BEDS2
BATHS2 full
SQUARE FEET1,151
MLS#2808785
STATUSActive
PROPERTY TYPEResidential - Condominium
SUBDIVISIONCountry Hills Condo
Property Description
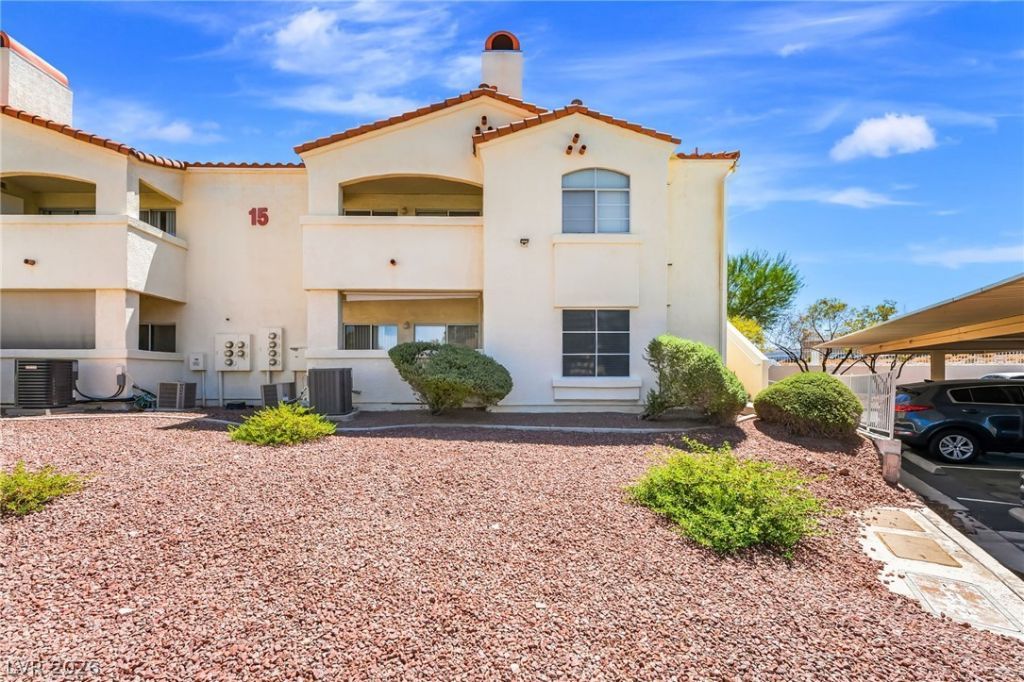
Welcome home to this inviting 2-bedroom, 2-bath ground-level condo located in a gated community with resort-style amenities! Enjoy the convenience of single-level living with no stairs, making everyday living and coming and going a breeze.The functional floor plan offers comfortable living spaces, two well-sized bedrooms, and two full bathrooms—perfect for a primary residence, second home, or investment opportunity.Step outside and enjoy everything the community has to offer, including a clubhouse, sparkling pool, and relaxing spa area. With the added privacy of a gated entrance and the convenience of a first-floor location, this condo offers an easy, low-maintenance lifestyle.Come see what makes this ground-level condo a great place to call home!
Property Features
Property Type: Residential - Condominium
Cooling: Central Air, Electric
Fireplaces: 1
Heating: Central, Gas
Home Style: Two Story
Lot Size: 0.12 Acres
Roof Type: Tile
Stories: 2.0
Taxes: $732
Year Built: 1995
Amenities
Bathroom on Main Level
Bedroom on Main Level
Ceiling Fan(s)
Primary Downstairs
Window Treatments
Patio
Feature Descriptions
Appliances: Dryer, Disposal, Gas Range, Refrigerator, Washer
Days on Site: 50
Fencimg: None
Fireplace: Living Room, Multi-Sided
Flooring: Carpet, Laminate
HOA Fee: 223/ Monthly
Laundry: Gas Dryer Hookup, Laundry Room
Lot: Landscaped, < 1/4 Acre
Parcel#: 179-21-310-114
Parking: Assigned, Covered, Detached Carport
Parking Notes: Assigned, Covered, Detached Carport
Patio/Porch: Covered, Patio
Sewer: Public Sewer
Utilities: Underground Utilities
Water: Public
Window: Blinds
Room Sizes
Dining Room: 9 X 6
Bedroom 2: 12 X 11
Primary Bedroom: 17 X 12
Local Schools
High School: Basic Academy
Middle School: Brown B. Mahlon
Elementary School: Morrow, Sue H.,Morrow, Sue H.
Listed By / Shown By
Listed By
Agency Name: Keller Williams VIP
Agency Contact: Administration@theturleyteam.com
Agent Name: Richard E. Turley

Shown By
Agent Name: Cheri Gholston
Agent Phone: Alternate: (510) 372-6143
Agency Title: Wardley Real Estate

Estimate Your Payment
Estimated Payment
$ 1,001.96 per month $874.20 Principal & Interest $61.00 Property Tax $66.76 Homeowner's InsuranceChange Payment Information
CONTACT ME


"GLVAR MLS deems information realiable but not guaranteed."
Listing data compilation and photo(s) © 2026 Greater Las Vegas Association of REALTORS® MLS , All Rights Reserved.
Privacy Policy / DMCA Notice / ADA Accessibility


This site is hosted, designed and copyright
© 1994 - 2026 by
Delta Media Group, Inc. -- Patent Pending --
Agent License Information: S.0202198
698 S Racetrack Road, Unit 1512 | MLS# 2808785
This condo located at 698 S Racetrack Road, Unit 1512, Henderson, NV 89015 is currently listed for sale with an asking price of $228,888. This property was built in 1995 and has 2 bedrooms and 2 full baths with 1151 sq. ft. S Racetrack Road, Unit 1512 is located in the Country Hills Condo subdivision. Search Country Hills Condo real estate on cherigholston.wardleyre.com today.