CheriGholston

BEDS3
BATHS2 full
SQUARE FEET1,723
MLS#2809166
STATUSActive Under Contract
PROPERTY TYPEResidential - Single Family
SUBDIVISIONGreen Valley Estate
Property Description
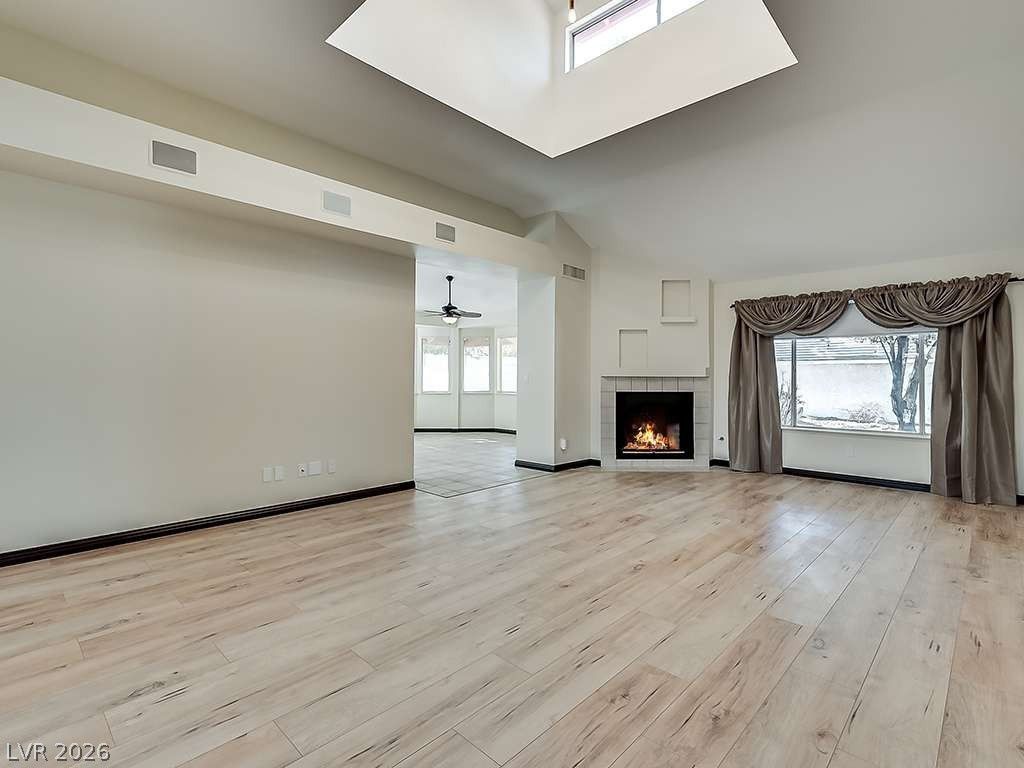
Beautiful, rare single-story home on an elevated, large lot in a sought-after area of Green Valley! 3 bedrooms plus large office with French doors that could easily be converted into 4th bedroom. Gorgeous wood floors throughout, vaulted ceilings and skylights enhance space and add plenty of light, cozy fireplace in the living room creates style and atmosphere... Living room features modern lighting fixtures and in-wall sound speakers, all bedrooms and office have new ceiling fans and plantation shutters, AC thermostat is Wifi enabled... Kitchen features a garden window, breakfast bar, and a spacious dining area with bay windows leading into a private backyard with covered patio and ceiling fans… Master suite has access to its own back patio. Spanish tile on the porch leading to the house and on the back patio floors. Beautiful, mature landscaping all around. Lots of character and prestigious Green Valley Estates community!
Property Features
Property Type: Residential - Single Family
Cooling: Electric, High Efficiency
Fireplaces: 1
Garage: 1
Heating: Gas, High Efficiency
Home Style: One Story
Lot Size: 0.16 Acres
Roof Type: Composition, Shingle
Stories: 1.0
Taxes: $2,257
Year Built: 1986
Amenities
Bedroom on Main Level
Ceiling Fan(s)
Primary Downstairs
Window Treatments
Patio
Private Yard
Sprinkler/Irrigation
Feature Descriptions
Appliances: Dryer, Disposal, Gas Range, Microwave, Refrigerator, Water Softener Owned, Washer
Days on Site: 58
Fencimg: Full, Stucco Wall
Fireplace: Gas, Living Room
Flooring: Laminate
HOA Fee: 11/ Monthly
Laundry: Gas Dryer Hookup, Laundry Room
Lot: Drip Irrigation/Bubblers, Landscaped, < 1/4 Acre
Parcel#: 177-13-720-030
Parking: Attached, Garage, Private
Parking Notes: Attached, Garage, Private
Patio/Porch: Covered, Patio
Sewer: Public Sewer
Utilities: Phone Not Available
Water: Public
Window: Low-Emissivity Windows, Plantation Shutters
Room Sizes
Bedroom 4: 12 X 10
Bedroom 3: 10 X 11
Bedroom 2: 12 X 10
Primary Bedroom: 14 X 16
Local Schools
High School: Silverado
Middle School: Silvestri
Elementary School: Roberts, Aggie,Roberts, Aggie
Listed By / Shown By
Listed By
Agency Name: Congress Realty
Agency Contact: 888-881-4118
Agent Name: Jared A. English

Shown By
Agent Name: Cheri Gholston
Agent Phone: Alternate: (510) 372-6143
Agency Title: Wardley Real Estate

Estimate Your Payment
Estimated Payment
$ 2,116.14 per month $1,791.26 Principal & Interest $188.08 Property Tax $136.79 Homeowner's InsuranceChange Payment Information
CONTACT ME


"GLVAR MLS deems information realiable but not guaranteed."
Listing data compilation and photo(s) © 2026 Greater Las Vegas Association of REALTORS® MLS , All Rights Reserved.
Privacy Policy / DMCA Notice / ADA Accessibility


This site is hosted, designed and copyright
© 1994 - 2026 by
Delta Media Group, Inc. -- Patent Pending --
Agent License Information: S.0202198
69 Chesney Drive | MLS# 2809166
This single family home located at 69 Chesney Drive, Henderson, NV 89074 is currently listed for sale with an asking price of $469,000. This property was built in 1986 and has 3 bedrooms and 2 full baths with 1723 sq. ft. Chesney Drive is located in the Green Valley Estate subdivision. Search Green Valley Estate real estate on cherigholston.wardleyre.com today.