CheriGholston

BEDS2
BATHS2 full
SQUARE FEET906
MLS#2793880
STATUSActive
PROPERTY TYPEResidential - Condominium
SUBDIVISIONScottsdale Points Condo Phase 1
Property Description
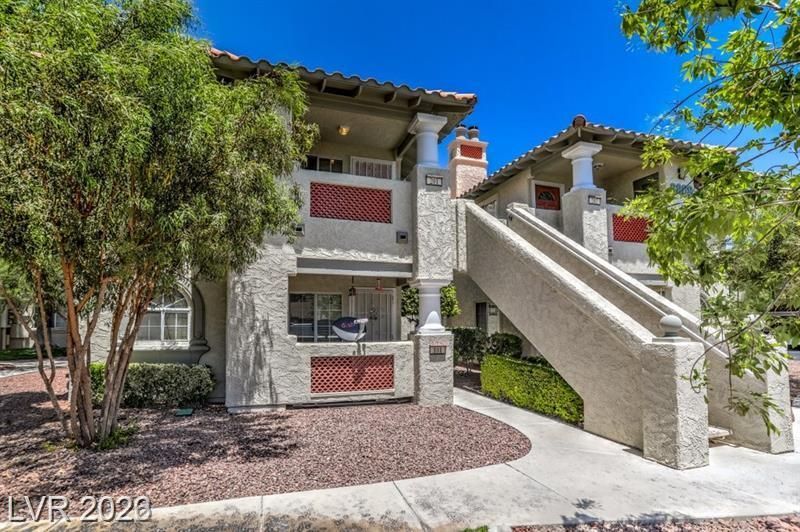
Discover an exceptional opportunity to embrace a vibrant lifestyle in this charming condominium, perfectly situated in a dynamic Las Vegas neighborhood. This residence offers a seamless blend of comfort and convenience, ideal for those seeking a well-appointed living space. Step inside to find a thoughtfully designed and recently upgraded interior spanning 906 square feet, featuring two spacious bedrooms and two full bathrooms, ensuring ample privacy and functionality. The living areas are enhanced by practical ceiling fans and a gas fireplace contributing to a comfortable and inviting atmosphere year-round. The kitchen is equipped with stainless steel appliances and newer white cabinet shakers. Natural lighting enhanced by open concept. Enjoy the ease of an effortless living within this welcoming community. Outside enthusiest can enjoy several near by parks, close proximity to freeway, hospitals, shopping, entertainment and much more! AC brand new 16months since installation with warranty included!
Property Features
Property Type: Residential - Condominium
Cooling: Central Air, Electric
Fireplaces: 1
Heating: Central, Gas
Home Style: Two Story
Roof Type: Tile
Stories: 2.0
Taxes: $620
Year Built: 1992
Amenities
Ceiling Fan(s)
Handicap Access
Balcony
Handicap Accessible
Porch
Feature Descriptions
Appliances: Dishwasher, Gas Cooktop, Disposal, Microwave, Refrigerator
Association Amenities: Clubhouse, Pool
Community Features: Pool
Days on Site: 39
Exterior: Drywall
Fencimg: None
Fireplace: Gas, Living Room
Flooring: Linoleum, Vinyl
HOA Fee: 192/ Monthly
Laundry: Gas Dryer Hookup, Laundry Closet, Main Level, Laundry Room
Lot: Desert Landscaping, Landscaped, < 1/4 Acre
Parcel#: 138-10-712-007
Parking: Assigned, Covered, Detached Carport, Open, One Space, Guest
Parking Notes: Assigned, Covered, Detached Carport, Open, One Space, G
Patio/Porch: Balcony, Porch
Pool: Community
Sewer: Public Sewer
Swimming Pool: Yes
Utilities: Underground Utilities
Water: Public
Room Sizes
Bedroom 2: 11 X 11
Primary Bedroom: 11 X 11
Local Schools
High School: Cheyenne
Middle School: Molasky I
Elementary School: Tobler, R. E.,Tobler, R. E.
Listed By / Shown By
Listed By
Agency Name: Realty ONE Group, Inc
Agency Contact: (702) 403-3447
Agent Name: Denise Sida

Shown By
Agent Name: Cheri Gholston
Agent Phone: Alternate: (510) 372-6143
Agency Title: Wardley Real Estate

Estimate Your Payment
Estimated Payment
$ 1,058.86 per month $935.73 Principal & Interest $51.67 Property Tax $71.46 Homeowner's InsuranceChange Payment Information
CONTACT ME


"GLVAR MLS deems information realiable but not guaranteed."
Listing data compilation and photo(s) © 2026 Greater Las Vegas Association of REALTORS® MLS , All Rights Reserved.
Privacy Policy / DMCA Notice / ADA Accessibility


This site is hosted, designed and copyright
© 1994 - 2026 by
Delta Media Group, Inc. -- Patent Pending --
Agent License Information: S.0202198
6808 Elm Creek Drive, Unit 201 | MLS# 2793880
This condo located at 6808 Elm Creek Drive, Unit 201, Las Vegas, NV 89108 is currently listed for sale with an asking price of $245,000. This property was built in 1992 and has 2 bedrooms and 2 full baths with 906 sq. ft. Elm Creek Drive, Unit 201 is located in the Scottsdale Points Condo Phase 1 subdivision. Search Scottsdale Points Condo Phase 1 real estate on cherigholston.wardleyre.com today.