CheriGholston

BEDS5
BATHS3 full
SQUARE FEET3,314
MLS#2802157
STATUSActive
PROPERTY TYPEResidential - Single Family
SUBDIVISIONPinnacle Peaks-Torrey Pines Southwest
Property Description
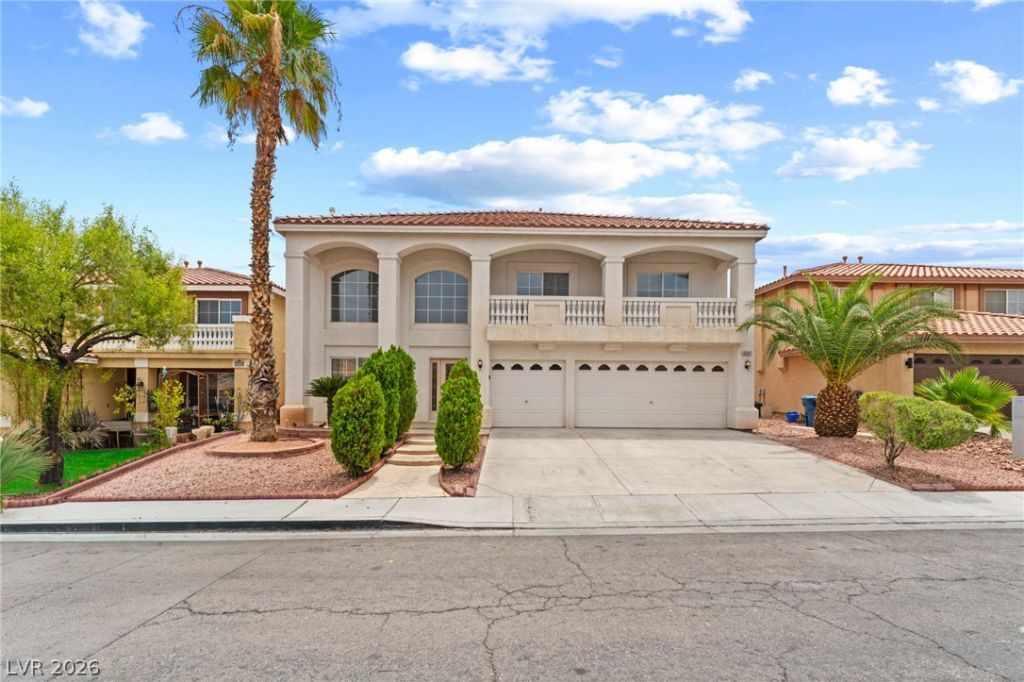
Welcome to this impressive home in the highly desirable Coronado Ranch community! Situated on a large lot with beautiful mature palm trees, lush landscaping, and exceptional curb appeal, this spacious property also features a three-car garage, a welcoming front balcony, and a rear deck perfect for relaxing or entertaining.Inside, you'll find an open, inviting floor plan with oversized living spaces, including a huge family room and an expansive upstairs loft that offers endless possibilities for a game room, media room, or home office. Fresh interior paint, luxury vinyl plank and tile flooring throughout, and ceiling fans in select rooms create a bright and comfortable atmosphere.The kitchen is designed to impress with stainless steel appliances, white cabinetry, granite countertops, and plenty of workspace. The oversized primary suite serves as a private retreat, complete with two walk-in closets and a luxurious en suite bath featuring dual vanities, a soaking tub, and a separate shower. This exceptional home combines generous living space, stylish finishes, and an unbeatable location in one of Coronado Ranch's most sought-after neighborhoods.
Property Features
Property Type: Residential - Single Family
Cooling: Central Air, Electric
Fireplaces: 1
Garage: 3 car attached
Heating: Central, Electric
Home Style: Two Story
Lot Size: 0.14 Acres
Roof Type: Tile
Stories: 2.0
Taxes: $4,265
Year Built: 2002
Amenities
Bedroom on Main Level
Ceiling Fan(s)
Window Treatments
Balcony
Deck
Patio
Shed
Feature Descriptions
Appliances: Dishwasher, Gas Range, Microwave, Refrigerator
Association Amenities: None
Exterior: Frame, Stucco
Fencimg: Block, Back Yard
Fireplace: Electric, Family Room
Flooring: Luxury Vinyl Plank, Tile
HOA Fee: 342/ Annually
Laundry: Gas Dryer Hookup, Main Level
Lot: Back Yard, Trees, < 1/4 Acre
Parcel#: 176-11-410-009
Parking: Attached, Finished Garage, Garage, Inside Entrance, Private
Parking Notes: Attached, Finished Garage, Garage, Inside Entrance, Pr
Patio/Porch: Balcony, Deck, Patio
Sewer: Public Sewer
Utilities: Underground Utilities
Water: Public
Window: Blinds
Room Sizes
Family Room: 18 X 17
Kitchen: 22 X 14
Dining Room: 25 X 14
Living Room: 25 X 21
Bedroom 5: 10 X 10
Bedroom 4: 10 X 14
Bedroom 3: 14 X 12
Bedroom 2: 10 X 11
Loft: 21 X 16
Primary Bedroom: 17 X 16
Local Schools
High School: Sierra Vista High
Middle School: Canarelli Lawrence & Heidi
Elementary School: Alamo, Tony,Alamo, Tony
Listed By / Shown By
Listed By
Agency Name: Signature Real Estate Group
Agency Contact: cheryl@gkpropertieslv.com
Agent Name: Cheryl Kypreos

Shown By
Agent Name: Cheri Gholston
Agent Phone: Alternate: (510) 372-6143
Agency Title: Wardley Real Estate

Estimate Your Payment
Estimated Payment
$ 2,863.12 per month $2,329.79 Principal & Interest $355.42 Property Tax $177.92 Homeowner's InsuranceChange Payment Information
CONTACT ME


"GLVAR MLS deems information realiable but not guaranteed."
Listing data compilation and photo(s) © 2026 Greater Las Vegas Association of REALTORS® MLS , All Rights Reserved.
Privacy Policy / DMCA Notice / ADA Accessibility


This site is hosted, designed and copyright
© 1994 - 2026 by
Delta Media Group, Inc. -- Patent Pending --
Agent License Information: S.0202198
6541 Ironbound Bay Avenue | MLS# 2802157
This single family home located at 6541 Ironbound Bay Avenue , Las Vegas, NV 89139 is currently listed for sale with an asking price of $610,000. This property was built in 2002 and has 5 bedrooms and 3 full baths with 3314 sq. ft. Ironbound Bay Avenue is located in the Pinnacle Peaks-Torrey Pines Southwest subdivision. Search Pinnacle Peaks-Torrey Pines Southwest real estate on cherigholston.wardleyre.com today.