CheriGholston

BEDS4
BATHS2 full
SQUARE FEET1,610
MLS#2773894
STATUSActive
PROPERTY TYPEResidential - Single Family
SUBDIVISIONHighland Hills
Property Description
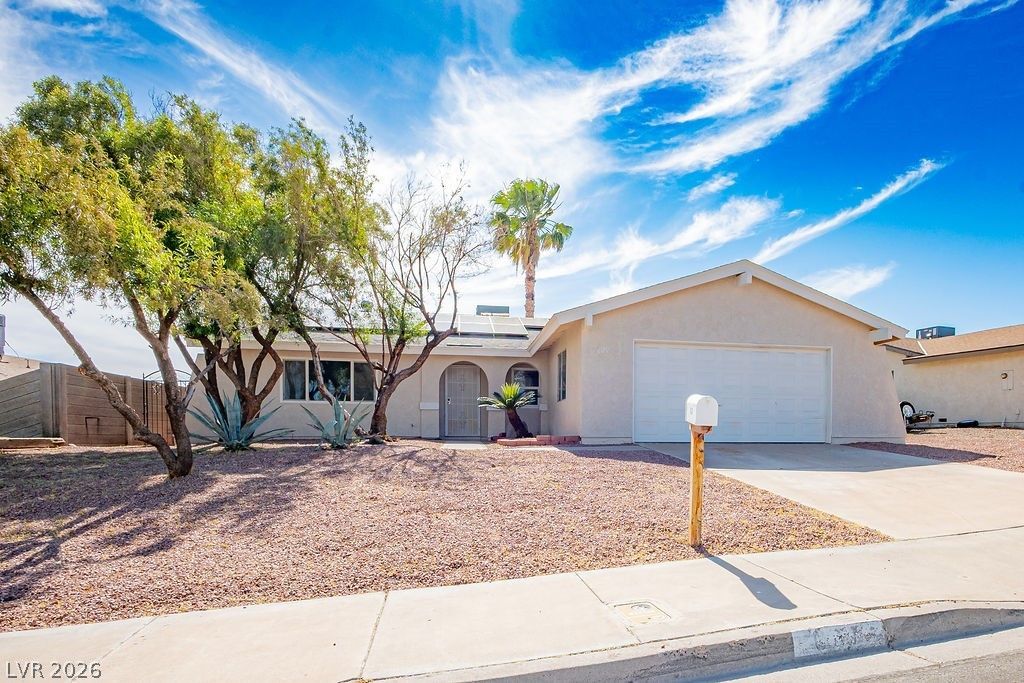
Lowest price 4 bedroom 2 bath single story with no HOA fee's located in heart of Henderson ! Freshly painted interior and exterior , New kitchen cabinets , stainless steel sink , brand new stove and dishwasher , new counter tops , luxury vinyl flooring , living room with fireplace . Rear master bedroom with remodeled bath . Large backyard is perfect for entertaining ! Low maintenance landscaping ! 2 car garage . Pride of ownership here ! Rare find 4 bedroom single story with all these features ! Great investment property ! Central location to schools , parks , shopping and freeway access .
Property Features
Property Type: Residential - Single Family
Cooling: Central Air, Electric
Fireplaces: 1
Garage: 2
Heating: Central, Gas
Home Style: One Story
Lot Size: 0.17 Acres
Roof Type: Composition, Pitched, Shingle
Stories: 1.0
Taxes: $1,104
Year Built: 1976
Amenities
Bathroom on Main Level
Bedroom on Main Level
Primary Downstairs
Window Treatments
None
Feature Descriptions
Appliances: Disposal, Gas Range, Microwave, Refrigerator
Association Amenities: None
Days on Site: 161
Fencimg: Block, Back Yard
Fireplace: Family Room, Wood Burning
Flooring: Luxury Vinyl Plank
Laundry: Gas Dryer Hookup, Main Level
Lot: Desert Landscaping, Landscaped, < 1/4 Acre
Parcel#: 179-29-115-029
Parking: Attached, Garage, Inside Entrance, Private
Parking Notes: Attached, Garage, Inside Entrance, Private
Sewer: Public Sewer
Utilities: Underground Utilities
Water: Public
Window: Blinds
Room Sizes
Family Room: 21 X 14
Bedroom 4: 10 X 10
Bedroom 3: 10 X 10
Bedroom 2: 12 X 12
Primary Bedroom: 12 X 15
Local Schools
High School: Foothill
Middle School: Mannion Jack & Terry
Elementary School: Galloway, Fay,Galloway, Fay
Listed By / Shown By
Listed By
Agency Name: Home Property Management & Rea
Agency Contact: 702-331-4441
Agent Name: Kevin G. Smith

Shown By
Agent Name: Cheri Gholston
Agent Phone: Alternate: (510) 372-6143
Agency Title: Wardley Real Estate

Estimate Your Payment
Estimated Payment
$ 1,859.31 per month $1,641.93 Principal & Interest $92.00 Property Tax $125.39 Homeowner's InsuranceChange Payment Information
CONTACT ME


"GLVAR MLS deems information realiable but not guaranteed."
Listing data compilation and photo(s) © 2026 Greater Las Vegas Association of REALTORS® MLS , All Rights Reserved.
Privacy Policy / DMCA Notice / ADA Accessibility


This site is hosted, designed and copyright
© 1994 - 2026 by
Delta Media Group, Inc. -- Patent Pending --
Agent License Information: S.0202198
620 Hidden Valley Drive | MLS# 2773894
This single family home located at 620 Hidden Valley Drive, Henderson, NV 89002 is currently listed for sale with an asking price of $429,900. This property was built in 1976 and has 4 bedrooms and 2 full baths with 1610 sq. ft. Hidden Valley Drive is located in the Highland Hills subdivision. Search Highland Hills real estate on cherigholston.wardleyre.com today.