CheriGholston

BEDS2
BATHS2 full
SQUARE FEET1,157
MLS#2823471
STATUSActive
PROPERTY TYPEResidential - Single Family
SUBDIVISIONStallion Mountain Estate 2 7
Property Description
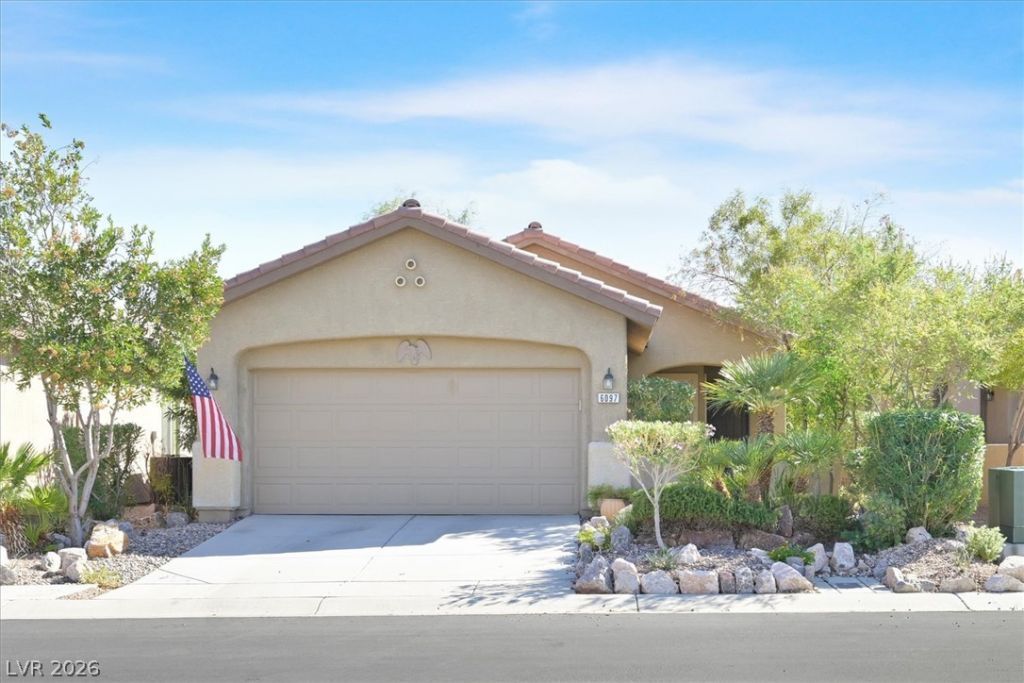
Low HOA dues with an impressive array of resort-style amenities make Solera at Stallion Mountain an exceptional value for 55+ living! This charming 2-bedroom “Morgan” model is ideally located just a short walk from the Clubhouse, where residents enjoy a sparkling pool and spa, fitness center, pickleball and tennis courts, plus a full calendar of social activities.A welcoming courtyard entry leads to an inviting, easy-care interior featuring tile flooring, ceiling fans throughout, and a cozy kitchen with breakfast nook, pantry and whole-house water filtration system. Step outside to your own private backyard oasis, where mature landscaping creates a peaceful, fully enclosed retreat perfect for morning coffee, relaxing or entertaining. New irrigation lines add convenience to this inviting outdoor space. Move-in ready and perfectly situated to enjoy everything this vibrant community has to offer!
Property Features
Property Type: Residential - Single Family
Cooling: Central Air, Electric
Garage: 2
Heating: Central, Gas
Home Style: One Story
Lot Size: 0.10 Acres
Roof Type: Tile
Stories: 1.0
Taxes: $1,282
Year Built: 2006
Amenities
Bathroom on Main Level
Bedroom on Main Level
Ceiling Fan(s)
Primary Downstairs
Window Treatments
Courtyard
Patio
Private Yard
IrrigationSprinklers
Feature Descriptions
Appliances: Dryer, Gas Cooktop, Disposal, Microwave, Refrigerator, Water Softener Owned, Washer
Association Amenities: Clubhouse, Fitness Center, Gated, Pickleball, Pool, Recreation Room, Spa/Hot Tub, Tennis Court(s)
Community Features: Pool
Days on Site: 10
Fencimg: Block, Back Yard
Flooring: Carpet, Tile
HOA Fee: 120/ Monthly
Hot Tub: Yes
Laundry: Gas Dryer Hookup, Laundry Closet, Main Level
Lot: Drip Irrigation/Bubblers, Desert Landscaping, Landscaped, < 1/4 Acre
Parcel#: 161-15-310-084
Parking: Attached, Garage, Private, Guest
Parking Notes: Attached, Garage, Private, Guest
Patio/Porch: Covered, Patio
Pool: Association, Community
Sewer: Public Sewer
Swimming Pool: Yes
Utilities: Underground Utilities
Water: Public
Window: Blinds, Tinted Windows
Room Sizes
Family Room: 22 X 14
Bedroom 2: 12 X 10
Primary Bedroom: 15 X 14
Local Schools
High School: Chaparral
Middle School: Harney Kathleen & Tim
Elementary School: Cunnngham,Cunnngham
Listed By / Shown By
Listed By
Agency Name: Signature Real Estate Group
Agency Contact: (702) 324-7870
Agent Name: Linda M. Sunada

Shown By
Agent Name: Cheri Gholston
Agent Phone: Alternate: (510) 372-6143
Agency Title: Wardley Real Estate

Estimate Your Payment
Estimated Payment
$ 1,336.02 per month $1,141.98 Principal & Interest $106.83 Property Tax $87.21 Homeowner's InsuranceChange Payment Information
CONTACT ME


"GLVAR MLS deems information realiable but not guaranteed."
Listing data compilation and photo(s) © 2026 Greater Las Vegas Association of REALTORS® MLS , All Rights Reserved.
Privacy Policy / DMCA Notice / ADA Accessibility


This site is hosted, designed and copyright
© 1994 - 2026 by
Delta Media Group, Inc. -- Patent Pending --
Agent License Information: S.0202198
6097 Falconer Avenue | MLS# 2823471
This single family home located at 6097 Falconer Avenue, Las Vegas, NV 89122 is currently listed for sale with an asking price of $299,000. This property was built in 2006 and has 2 bedrooms and 2 full baths with 1157 sq. ft. Falconer Avenue is located in the Stallion Mountain Estate 2 7 subdivision. Search Stallion Mountain Estate 2 7 real estate on cherigholston.wardleyre.com today.