CheriGholston

BEDS3
BATHS1 full 1 partial
SQUARE FEET1,505
MLS#2812716
STATUSActive
PROPERTY TYPEResidential - Single Family
SUBDIVISIONCity-Ely
Property Description
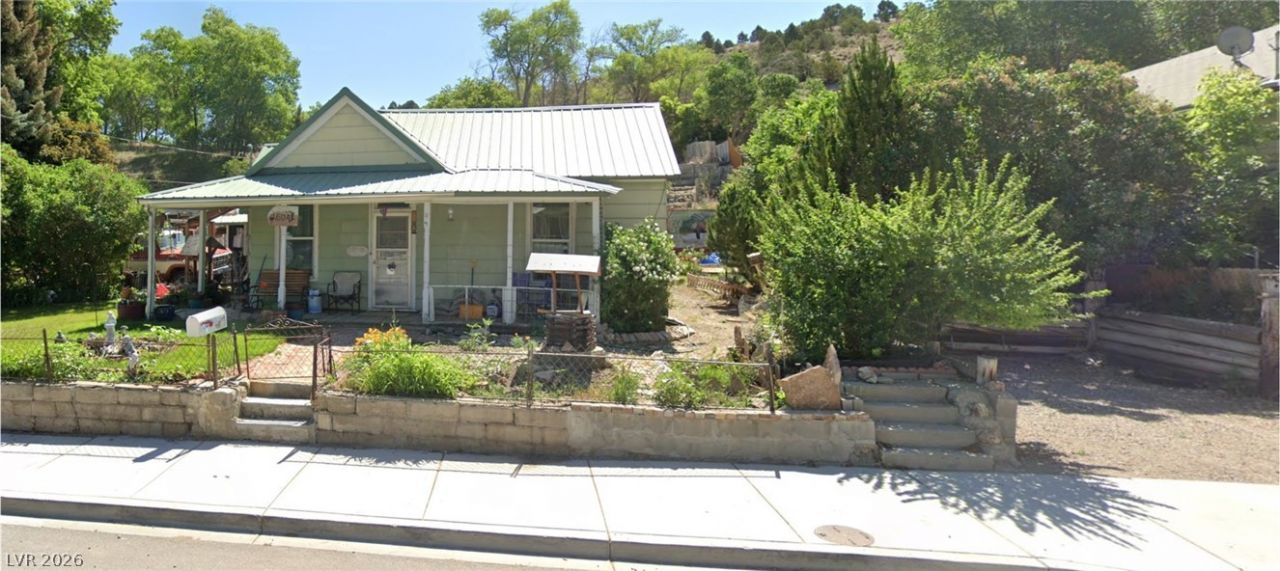
Wood siding and a metal roof define the exterior of this single-story home, set on a 0.41-acre lot with mountain views. A ductless heat pump system is mounted to the exterior wall, providing modern climate control to the residence. Original Murry Canyon home. Inside the 1,505-square-foot home, the kitchen features vinyl flooring, natural wood countertops, multi-pane windows, direct outdoor access, wood cabinetry, and an adjacent walk-in pantry closet. Built-in shelving frames the transition into the living space, which includes a ceiling fan, carpet flooring, a bay window, and wood-paneled walls. The home's layout features one full bathroom with tile flooring and a glass-enclosed shower stall, alongside one half bathroom.Versatile interior spaces include a room with wood paneling and carpet flooring, as well as a bedroom featuring a sliding door closet and a wall-mounted cooling unit. The utility space is equipped with tile flooring, vinyl flooring, built-in wood cabinets, and laundry hookups. Built-in features, carpet, vinyl, and tile flooring are found throughout various rooms of the finished structure.An unpaved driveway bordered by chain link fencing leads to the property's outdoor spaces. The private yard features a deck, a wood back yard fence, a shed, mature trees, and a grassy lawn, all set against a backdrop of rolling hills, rugged hillside terrain, and mountain vistas.Schedule a time to explore the unique features and surroundings of this Ely property.
Property Features
Property Type: Residential - Single Family
Cooling: Electric, None
Heating: Electric, Radiator(s)
Home Style: One Story
Lot Size: 0.41 Acres
Roof Type: Metal
Stories: 1.0
Taxes: $1,539
Year Built: 1888
Amenities
Bathroom on Main Level
Window Treatments
Private Yard
Feature Descriptions
Appliances: Gas Range
Association Amenities: None
Days on Site: 33
Fencimg: Chain Link, Partial, Wood
Flooring: Carpet, Linoleum, Vinyl
Laundry: Electric Dryer Hookup, Main Level
Lot: 1/4 to 1 Acre Lot
Parcel#: 001-295-28
Parking: Open, RV Potential, RV Access/Parking
Parking Notes: Open, RV Potential, RV Access/Parking
Sewer: Public Sewer
Utilities: Electricity Available
Water: Public
Room Sizes
Bedroom 2: 10 X 10
Primary Bedroom: 12 X 10
Local Schools
High School: White Pine High School
Middle School: White Pine Middle School
Elementary School: Norman, David E.,Norman, David E.
Listed By / Shown By
Listed By
Agency Name: Keller Williams VIP
Agency Contact: (702) 441-0092
Agent Name: Richard E. Turley

Shown By
Agent Name: Cheri Gholston
Agent Phone: Alternate: (510) 372-6143
Agency Title: Wardley Real Estate

Estimate Your Payment
Estimated Payment
$ 847.67 per month $668.38 Principal & Interest $128.25 Property Tax $51.04 Homeowner's InsuranceChange Payment Information
CONTACT ME


"GLVAR MLS deems information realiable but not guaranteed."
Listing data compilation and photo(s) © 2026 Greater Las Vegas Association of REALTORS® MLS , All Rights Reserved.
Privacy Policy / DMCA Notice / ADA Accessibility


This site is hosted, designed and copyright
© 1994 - 2026 by
Delta Media Group, Inc. -- Patent Pending --
Agent License Information: S.0202198
604 Murry Street | MLS# 2812716
This single family home located at 604 Murry Street, Ely, NV 89301 is currently listed for sale with an asking price of $175,000. This property was built in 1888 and has 3 bedrooms and 1 full and 1 partial baths with 1505 sq. ft. Murry Street is located in the City-Ely subdivision. Search City-Ely real estate on cherigholston.wardleyre.com today.