CheriGholston

BEDS3
BATHS3 full 1 partial
SQUARE FEET3,643
MLS#2822201
STATUSActive
PROPERTY TYPEResidential - Single Family
SUBDIVISIONTuscany Parcel 18
Property Description
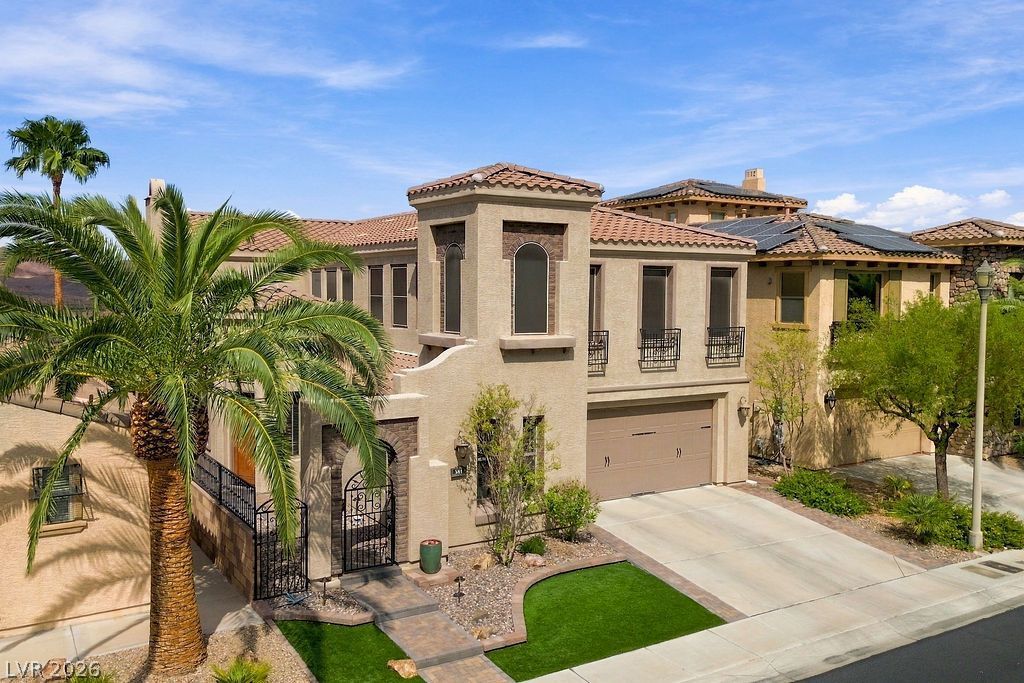
WELCOME TO YOUR NEW HOME!!!! Don't simply dream about Las Vegas lifestyle- come experience for yourself the spectacular views of Las Vegas Strip, rolling golf course fairways and dramatic mountain vistas that makes every sunrise and sunset feel extraordinary from the comfort of your home. Pool size lot with new backyard putting green and a hot tub. The spacious den downstairs provides the option for a potential 4th bedroom. Filled with abundant natural light, the home feels bright, warm and inviting. YOU MUST SEE - IT WON'T LAST!!!!
Property Features
Property Type: Residential - Single Family
Cooling: Central Air, Electric,2 Units
Fireplaces: 1
Garage: 3
Heating: Central, Gas, Multiple Heating Units
Home Style: Two Story
Lot Size: 0.13 Acres
Roof Type: Tile
Stories: 2.0
Taxes: $4,700
Year Built: 2006
Amenities
Bathroom on Main Level
Bedroom on Main Level
Ceiling Fan(s)
Window Treatments
Balcony
Patio
Private Yard
Sprinkler/Irrigation
Feature Descriptions
Appliances: Built-In Gas Oven, Double Oven, Dishwasher, Gas Cooktop, Disposal, Microwave
Association Amenities: Basketball Court, Clubhouse, Fitness Center, Golf Course, Gated, Park, Pool, Racquetball, Recreation Room, Guard, Spa/Hot Tub, Security
Community Features: Pool
Days on Site: 8
Fencimg: Block, Full
Fireplace: Family Room, Gas
Flooring: Carpet, Tile
HOA Fee: 220/ Monthly
Hot Tub: Yes
Laundry: Gas Dryer Hookup, Upper Level
Lot: Drip Irrigation/Bubblers, Fruit Trees, Landscaped, Sprinklers Timer, Sprinklers On Side, Trees, < 1/4 Acre
Parcel#: 160-32-812-024
Parking: Attached, Garage, Open
Parking Notes: Attached, Garage, Open
Patio/Porch: Balcony, Covered, Patio
Pool: Community
Sewer: Public Sewer
Special View Info: Golf Course, Mountain(s), Strip View
Swimming Pool: Yes
Utilities: Underground Utilities
Water: Public
Window: Blinds, Double Pane Windows
Room Sizes
Family Room: 21 X 18
Dining Room: 13 X 13
Den: 11 X 11
Bedroom 3: 12 X 11
Bedroom 2: 11 X 11
Primary Bedroom: 18 X 15
Local Schools
High School: Basic Academy
Middle School: Brown B. Mahlon
Elementary School: Josh, Stevens,Josh, Stevens
Listed By / Shown By
Listed By
Agency Name: Home Realty Center
Agency Contact: 702-252-7400
Agent Name: Maria T. Armington

Shown By
Agent Name: Cheri Gholston
Agent Phone: Alternate: (510) 372-6143
Agency Title: Wardley Real Estate

Estimate Your Payment
Estimated Payment
$ 3,783.23 per month $3,150.94 Principal & Interest $391.67 Property Tax $240.63 Homeowner's InsuranceChange Payment Information
CONTACT ME


"GLVAR MLS deems information realiable but not guaranteed."
Listing data compilation and photo(s) © 2026 Greater Las Vegas Association of REALTORS® MLS , All Rights Reserved.
Privacy Policy / DMCA Notice / ADA Accessibility


This site is hosted, designed and copyright
© 1994 - 2026 by
Delta Media Group, Inc. -- Patent Pending --
Agent License Information: S.0202198
584 Via Colmo Avenue | MLS# 2822201
This single family home located at 584 Via Colmo Avenue, Henderson, NV 89011 is currently listed for sale with an asking price of $825,000. This property was built in 2006 and has 3 bedrooms and 3 full and 1 partial baths with 3643 sq. ft. Via Colmo Avenue is located in the Tuscany Parcel 18 subdivision. Search Tuscany Parcel 18 real estate on cherigholston.wardleyre.com today.