CheriGholston

BEDS3
BATHS2 full
SQUARE FEET1,376
MLS#2816927
STATUSActive
PROPERTY TYPEResidential - Single Family
SUBDIVISIONGreen Valley Estate
Property Description
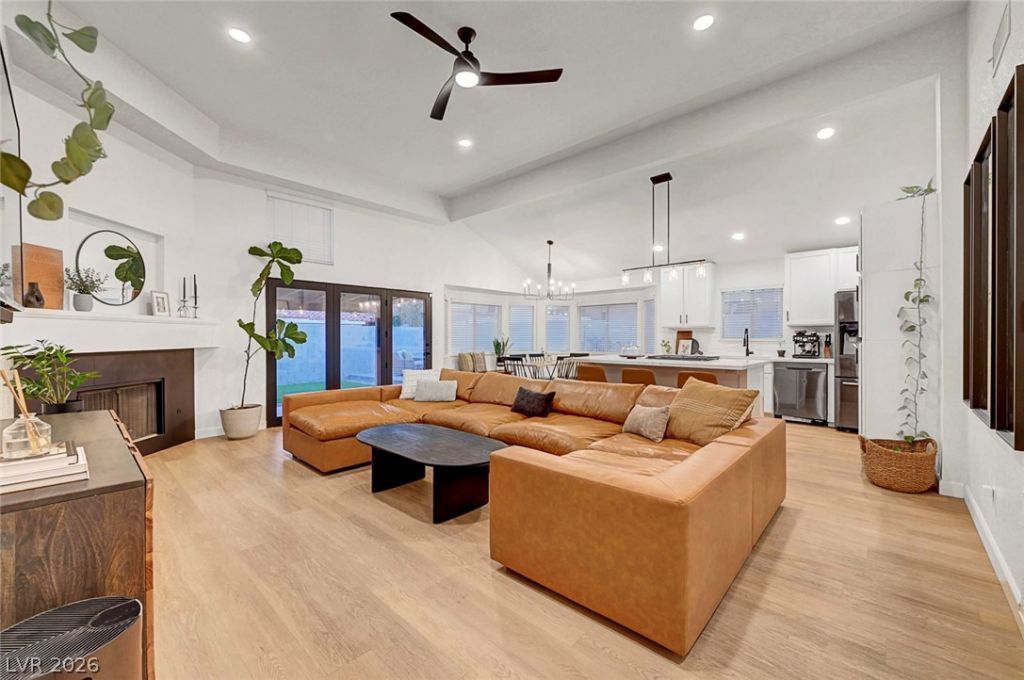
Single Story** RV LOT** FULLY RENOVATED** New Samsung appliances** Vaulted Ceiling! This is the Home you have been hoping and waiting for. HOA fee is $10 a month. Solar panels keep utility bills minimal. Easy/minimal landscaping. The yard has access for trailer, boat, or RV to be locked behind the gate. Also a separate area for dog run and garden. Tons of natural light in main living area. Freshly painted. Newly installed water softener. Wyze home security system and Nest Unit. Conveniently located near parks and shopping. It is as stunning as the pictures look! Please set up a showing today!
Upcoming Open Houses
Open House Wednesday October 14th, 11:00am - 2:00pm
Open House Thursday October 15th, 11:00am - 2:00pm
Property Features
Property Type: Residential - Single Family
Cooling: Central Air, Electric
Fireplaces: 1
Garage: 2
Heating: Central, Gas
Home Style: One Story
Lot Size: 0.19 Acres
Roof Type: Tile
Stories: 1.0
Taxes: $1,822
Year Built: 1985
Amenities
Bathroom on Main Level
Bedroom on Main Level
Ceiling Fan(s)
Primary Downstairs
Window Treatments
Dog Run
Patio
Private Yard
RV Hookup
IrrigationSprinklers
Feature Descriptions
Appliances: Built-In Gas Oven, Dryer, Dishwasher, ENERGY STAR Qualified Appliances, Disposal, Gas Range, Refrigerator, Water Purifier, Washer
Days on Site: 29
Exterior: Drywall
Fencimg: Block, Back Yard
Fireplace: Gas, Living Room
Flooring: Luxury Vinyl Plank
HOA Fee: 125/ Annually
Laundry: Electric Dryer Hookup, Gas Dryer Hookup, Laundry Closet, Main Level
Lot: Landscaped, Rocks, Sprinklers Timer, Trees, < 1/4 Acre
Parcel#: 177-13-719-023
Parking: Attached, Electric Vehicle Charging Station(s), Garage, Inside Entrance, Private, RV Hook-Ups, RV Gated, RV Access/Parking
Parking Notes: Attached, Electric Vehicle Charging Station(s), Gara
Patio/Porch: Covered, Patio
Sewer: Public Sewer
Utilities: Underground Utilities
Water: Public
Window: Blinds, Double Pane Windows, Tinted Windows
Room Sizes
Bedroom 3: 12 X 10
Bedroom 2: 10 X 12
Primary Bathroom: 10 X 12
Primary Bedroom: 17 X 12
Dining Room: 13 X 12
Living Room: 15 X 20
Kitchen: 10 X 12
Local Schools
High School: Silverado
Middle School: Schofield Jack Lund
Elementary School: Roberts, Aggie,Roberts, Aggie
Listed By / Shown By
Listed By
Agency Name: Keller Williams MarketPlace
Agent Name: Nicole Monto

Shown By
Agent Name: Cheri Gholston
Agent Phone: Alternate: (510) 372-6143
Agency Title: Wardley Real Estate

Estimate Your Payment
Estimated Payment
$ 2,268.99 per month $1,966.95 Principal & Interest $151.83 Property Tax $150.21 Homeowner's InsuranceChange Payment Information
CONTACT ME


"GLVAR MLS deems information realiable but not guaranteed."
Listing data compilation and photo(s) © 2026 Greater Las Vegas Association of REALTORS® MLS , All Rights Reserved.
Privacy Policy / DMCA Notice / ADA Accessibility


This site is hosted, designed and copyright
© 1994 - 2026 by
Delta Media Group, Inc. -- Patent Pending --
Agent License Information: S.0202198
58 Pleasant Dale Drive | MLS# 2816927
This single family home located at 58 Pleasant Dale Drive, Henderson, NV 89074 is currently listed for sale with an asking price of $515,000. This property was built in 1985 and has 3 bedrooms and 2 full baths with 1376 sq. ft. Pleasant Dale Drive is located in the Green Valley Estate subdivision. Search Green Valley Estate real estate on cherigholston.wardleyre.com today.