CheriGholston

BEDS4
BATHS2 full 1 partial
SQUARE FEET2,460
MLS#2824736
STATUSActive
PROPERTY TYPEResidential - Single Family
SUBDIVISIONSouth Canyons-Phase 1
Property Description
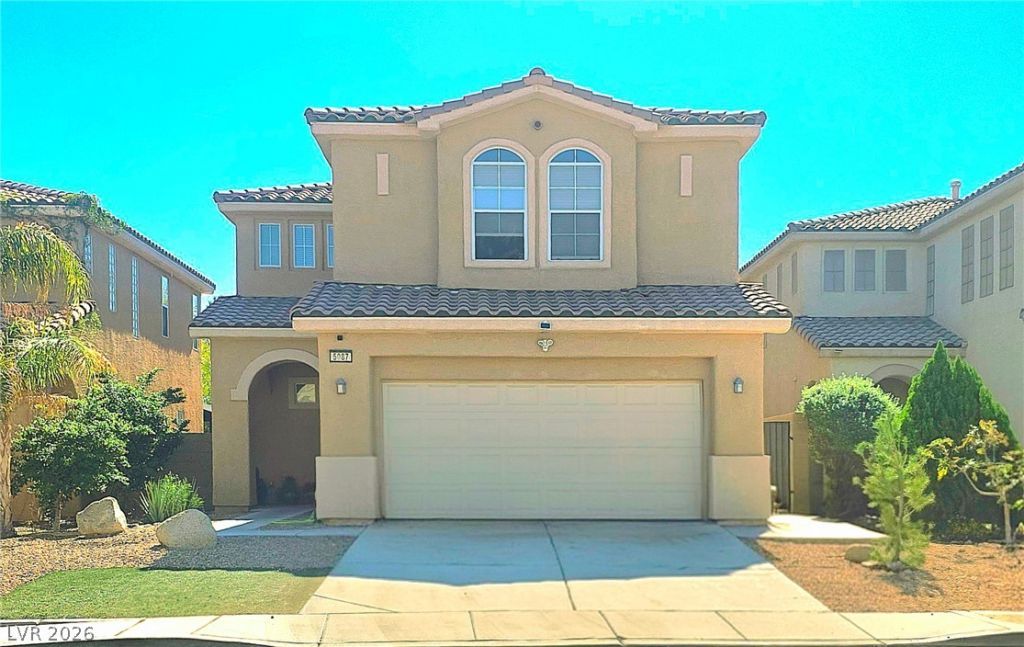
LOW HOA. BEAUTIFUL HOME w/ 4 BEDROOMS, 3 BATHROOMS, SEPARATE COZY LIVING ROOM, & FAMILY ROOM W/ DOUBLE SIDED SEE THROUGH FIREPLACE. KITCHEN WITH STYLISH COUNTER TOP & ISLAND/ STAINLESS STEEL APPLIANCES, CABINET SPACE, PANTRY AND ADDITIONAL CABINET FOR STORAGE & MORE. LARGE MASTER BEDROOM WITH 2 WALK IN CLOSETS & BATHROOM WITH SEPARATE LARGE BATHTUB, SEPARATE SHOWER. SEPARATE TOILET ROOM & DOUBLE SINK. ALL LARGE BEDROOMS W/ WALK IN CLOSETS. WOOD FLOORS THROUGH OUT, CEILING FANS THROUGH OUT, BLINDS THROUGH OUT & HIGH BASEBOARD THOUGH OUT. CABINETS IN LAUNDRY ROOM. NICE BACKYARD LANDSCAPE DESIGN W/ COVERED PATIO & FRUIT TREES. LOCATION, LOCATION. THIS IS CLOSE TO LOTS OF SHOPPING, SEVERAL DINING, GROCERIES, SCHOOL AND EASY ACCESS TO THE FREEWAY.
Property Features
Property Type: Residential - Single Family
Cooling: Central Air, Electric
Fireplaces: 1
Garage: 2
Heating: Central, Gas
Home Style: Two Story
Lot Size: 0.11 Acres
Roof Type: Tile
Stories: 2.0
Taxes: $2,948
Year Built: 2004
Amenities
Bathroom on Main Level
Ceiling Fan(s)
Half Bath on Main Level
Window Treatments
Patio
Private Yard
Feature Descriptions
Appliances: Dryer, Disposal, Gas Range, Microwave, Refrigerator, Washer
Days on Site: 3
Fencimg: Block, Back Yard
Fireplace: Family Room, Gas, Living Room, Multi-Sided
Flooring: Ceramic Tile, Laminate, Linoleum, Vinyl
HOA Fee: 39/ Monthly
Laundry: Gas Dryer Hookup, Main Level
Lot: Desert Landscaping, Fruit Trees, Landscaped, < 1/4 Acre
Parcel#: 176-13-810-012
Parking: Attached, Garage, Garage Door Opener, Inside Entrance, Private
Parking Notes: Attached, Garage, Garage Door Opener, Inside Entrance
Patio/Porch: Covered, Patio
Sewer: Public Sewer
Utilities: Underground Utilities
Water: Public
Window: Blinds
Room Sizes
Dining Room: 10 X 10
Living Room: 11 X 17
Family Room: 11 X 17
Bedroom 4: 14 X 16
Bedroom 3: 12 X 11
Bedroom 2: 12 X 12
Primary Bedroom: 14 X 15
Local Schools
High School: Desert Oasis
Middle School: Tarkanian
Elementary School: Ries, Aldeane Comito,Ries, Aldeane Comit
Listed By / Shown By
Listed By
Agency Name: City Villa Realty & Management
Agency Contact: 702-222-0576
Agent Name: Raymarie Wendy Pelaez

Shown By
Agent Name: Cheri Gholston
Agent Phone: Alternate: (510) 372-6143
Agency Title: Wardley Real Estate

Estimate Your Payment
Estimated Payment
$ 2,383.38 per month $1,986.05 Principal & Interest $245.67 Property Tax $151.67 Homeowner's InsuranceChange Payment Information
CONTACT ME


"GLVAR MLS deems information realiable but not guaranteed."
Listing data compilation and photo(s) © 2026 Greater Las Vegas Association of REALTORS® MLS , All Rights Reserved.
Privacy Policy / DMCA Notice / ADA Accessibility


This site is hosted, designed and copyright
© 1994 - 2026 by
Delta Media Group, Inc. -- Patent Pending --
Agent License Information: S.0202198
5087 Caprock Canyon Avenue | MLS# 2824736
This single family home located at 5087 Caprock Canyon Avenue , Las Vegas, NV 89139 is currently listed for sale with an asking price of $520,000. This property was built in 2004 and has 4 bedrooms and 2 full and 1 partial baths with 2460 sq. ft. Caprock Canyon Avenue is located in the South Canyons-Phase 1 subdivision. Search South Canyons-Phase 1 real estate on cherigholston.wardleyre.com today.