CheriGholston

BEDS2
BATHS2 full 1 partial
SQUARE FEET1,207
MLS#2821411
STATUSActive
PROPERTY TYPEResidential - Condominium
SUBDIVISIONPanorama Towers 2
Property Description
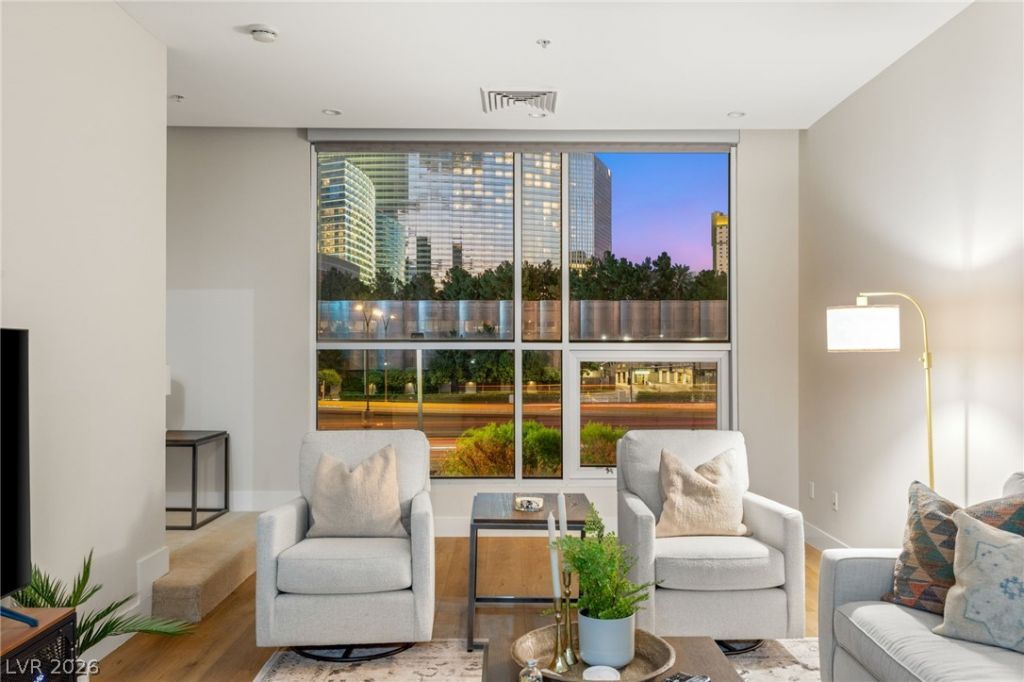
A rare expression of Las Vegas luxury—this beautifully renovated loft at Panorama Towers pairs iconic Strip views with the convenience of parking just steps from your front door. Positioned in front of the high-rise, this distinctive residence is one of only a handful of loft-style units in the community, offering an exceptional opportunity to own something truly special. Approximately 1,200 square feet encompass 2 bedrooms and 3 bathrooms, blending modern style with a unique loft layout and an unmistakable city backdrop. Your assigned second-floor parking space sits right by your entrance, adding everyday ease to an extraordinary setting. Available fully furnished for a turnkey purchase, this residence offers the opportunity to arrive, settle in, and immediately enjoy the Las Vegas lifestyle. Rare design, striking views, and remarkable convenience—an unforgettable offering at Panorama Towers.
Property Features
Property Type: Residential - Condominium
Cooling: Electric
Heating: Electric
Home Style: High Rise
Taxes: $3,099
Year Built: 2008
Amenities
None
Programmable Thermostat
None
Feature Descriptions
Appliances: Dryer, Dishwasher, Gas Cooktop, Disposal, Microwave, Refrigerator
Association Amenities: Business Center, Dog Park, Fitness Center, Gated, Media Room, Pool, Guard, Spa/Hot Tub, Security, Concierge
Community Features: Pool
Days on Site: 8
HOA Fee: 1136/ Monthly
Hot Tub: Yes
Laundry: Electric Dryer Hookup, Laundry Room
Parcel#: 162-20-312-327
Parking: Assigned, Covered, Guest
Parking Notes: Assigned, Covered, Guest
Pool: Community
Special View Info: City, Strip View
Swimming Pool: Yes
Utilities: Electricity Available
Local Schools
High School: Clark Ed. W.
Middle School: Sawyer Grant
Elementary School: Thiriot, Joseph E.,Thiriot, Joseph E.
Listed By / Shown By
Listed By
Agency Name: Mahsheed Real Estate LLC
Agency Contact: 702-769-6274
Agent Name: Mahsheed Parsons

Shown By
Agent Name: Cheri Gholston
Agent Phone: Alternate: (510) 372-6143
Agency Title: Wardley Real Estate

Estimate Your Payment
Estimated Payment
$ 2,539.85 per month $2,119.72 Principal & Interest $258.25 Property Tax $161.88 Homeowner's InsuranceChange Payment Information
CONTACT ME


"GLVAR MLS deems information realiable but not guaranteed."
Listing data compilation and photo(s) © 2026 Greater Las Vegas Association of REALTORS® MLS , All Rights Reserved.
Privacy Policy / DMCA Notice / ADA Accessibility


This site is hosted, designed and copyright
© 1994 - 2026 by
Delta Media Group, Inc. -- Patent Pending --
Agent License Information: S.0202198
4585 Dean Martin Drive , Unit 204 | MLS# 2821411
This condo located at 4585 Dean Martin Drive , Unit 204, Las Vegas, NV 89103 is currently listed for sale with an asking price of $555,000. This property was built in 2008 and has 2 bedrooms and 2 full and 1 partial baths with 1207 sq. ft. Dean Martin Drive , Unit 204 is located in the Panorama Towers 2 subdivision. Search Panorama Towers 2 real estate on cherigholston.wardleyre.com today.