CheriGholston

BEDS2
BATHS2 full
SQUARE FEET2,400
MLS#2817189
STATUSActive
PROPERTY TYPEResidential - Mobile Home
SUBDIVISIONRoyal Ridge Mobile Home Park Aka Decatur Gardens
Property Description
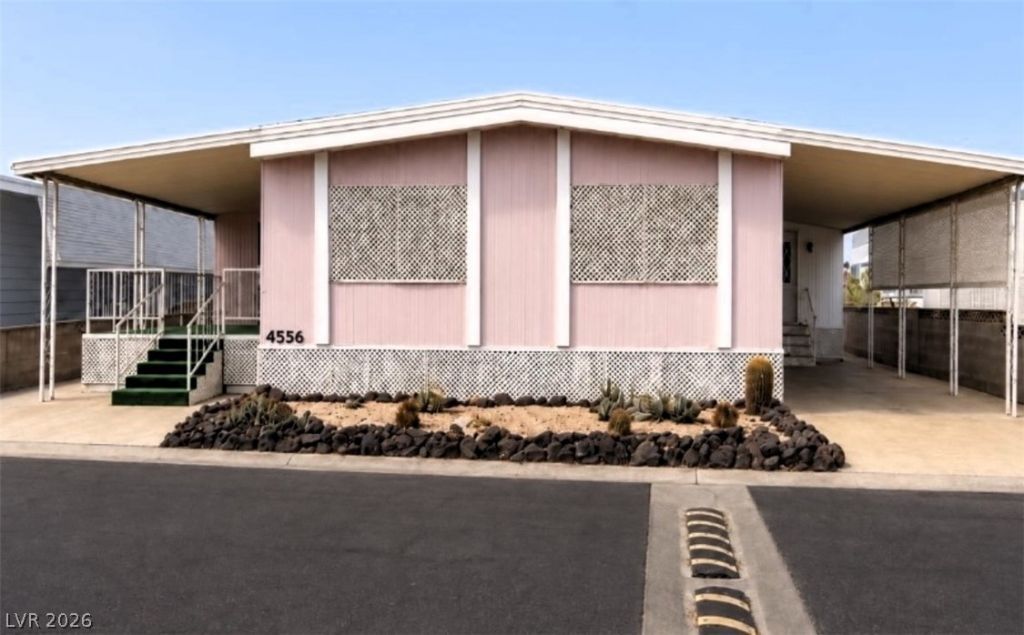
VINTAGE CHARM, REMARKABLE SPACE & ENDLESS POTENTIAL!If you love homes with personality, character, and room to make your own, this spacious 2-bedroom, 2-bath manufactured home is a rare find. Converted to real property and located in a gated 55+ community, the home offers approximately 2,400 square feet of living space—ideal for anyone who wants plenty of room without giving up comfort or character.Step inside and discover a grand living and dining room combination featuring a built-in hutch, recessed bookshelves, and distinctive vintage details. The semi-circular kitchen includes a built-in desk, while the wet bar—with bar stools included—is ready for entertaining. A remarkably large sunroom/den provides flexible space for hobbies, a home office, media room, or visiting guests.The generous primary bedroom features a huge walk-in closet. Additional highlights include front and back porches, low-maintenance desert landscaping, a two-car carport, and an HVAC system installed in 2018. Water and sewer are included.This home needs some TLC, primarily fresh paint and new flooring, but it offers an exciting opportunity to preserve its vintage character while updating it to reflect your own personal style.Residents have 24-hour access to an impressive clubhouse and an active community lifestyle. Amenities include a fireside lounge, dining room, game room with ping pong and air hockey, pool, television area, fitness room with sauna, heated pool, hot tub, tennis courts, putting green, dog park, and RV park.There is always something to enjoy, including holiday dinners, monthly social dinners, Monday breakfast meetups, weekly bingo, water aerobics, yoga, movie nights, and more. The community is also conveniently located beside a public park offering dog parks, basketball and tennis courts, a playing field, and a jogging path.Bring your decorating ideas and rediscover the style and charm of a truly unique vintage home with space to spare!
Property Features
Property Type: Residential - Mobile Home
Cooling: Central Air, Electric
Heating: Central, Gas
Home Style: One Story
Lot Size: 0.09 Acres
Roof Type: Asphalt
Stories: 1.0
Taxes: $503
Year Built: 1976
Amenities
Primary Downstairs
Window Treatments
Porch
Feature Descriptions
Appliances: Built-In Electric Oven, Dryer, Refrigerator, Washer
Association Amenities: Clubhouse, Dog Park, Fitness Center, Barbecue, Recreation Room, RV Parking, Spa/Hot Tub, Tennis Court(s)
Days on Site: 24
Fencimg: Block, Back Yard
Flooring: Carpet, Tile
HOA Fee: 150/ Monthly
Hot Tub: Yes
Laundry: Gas Dryer Hookup, Main Level
Lot: Desert Landscaping, Landscaped, < 1/4 Acre
Parcel#: 163-24-711-007
Parking: Attached Carport, RV Access/Parking, RV Paved, Tandem, Guest
Parking Notes: Attached Carport, RV Access/Parking, RV Paved, Tandem
Patio/Porch: Porch
Sewer: Public Sewer
Utilities: Cable Available, Electricity Available
Water: Private, Well
Window: Drapes
Room Sizes
Bedroom 2: 10 X 10
Primary Bedroom: 14 X 12
Dining Room: 10 X 11
Living Room: 20 X 14
Local Schools
High School: Clark Ed. W.
Middle School: Sawyer Grant
Elementary School: Thiriot, Joseph E.,Thiriot, Joseph E.
Listed By / Shown By
Listed By
Agency Name: Very Vintage Vegas Realty
Agency Contact: 702-378-7055
Agent Name: Douglas J. Broglia

Shown By
Agent Name: Cheri Gholston
Agent Phone: Alternate: (510) 372-6143
Agency Title: Wardley Real Estate

Estimate Your Payment
Estimated Payment
$ 1,131.33 per month $1,012.12 Principal & Interest $41.92 Property Tax $77.29 Homeowner's InsuranceChange Payment Information
CONTACT ME


"GLVAR MLS deems information realiable but not guaranteed."
Listing data compilation and photo(s) © 2026 Greater Las Vegas Association of REALTORS® MLS , All Rights Reserved.
Privacy Policy / DMCA Notice / ADA Accessibility


This site is hosted, designed and copyright
© 1994 - 2026 by
Delta Media Group, Inc. -- Patent Pending --
Agent License Information: S.0202198
4556 Royal Ridge Way | MLS# 2817189
This single family home located at 4556 Royal Ridge Way, Las Vegas, NV 89103 is currently listed for sale with an asking price of $265,000. This property was built in 1976 and has 2 bedrooms and 2 full baths with 2400 sq. ft. Royal Ridge Way is located in the Royal Ridge Mobile Home Park Aka Decatur Gardens subdivision. Search Royal Ridge Mobile Home Park Aka Decatur Gardens real estate on cherigholston.wardleyre.com today.