CheriGholston

BEDS4
BATHS1 full 1 partial
SQUARE FEET5,517
MLS#2175737
STATUSActive
PROPERTY TYPEResidential - Single Family
SCHOOLDavis
Property Description
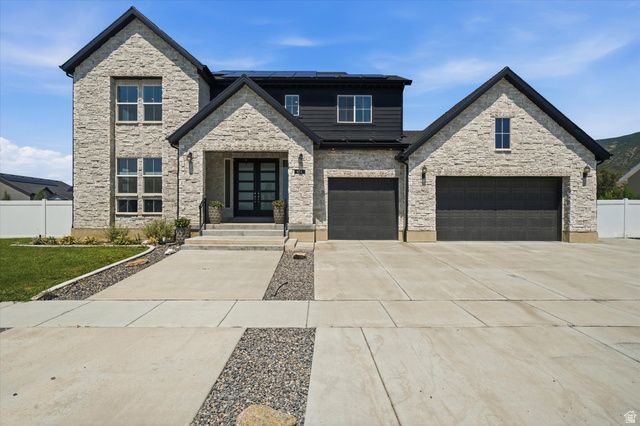
HOA FREE* Elegant South Facing Fully Fenced Spacious Newer Home in the Heart of Farmington* Situated on a South facing .49 lot, Minutes from Top rated schools, Premier Shopping, Dining, Entertainment w/Quick Freeway access* Paid off Solar System w/2 Battery Backups* Light Filled Airy Living Spaces & a Modern Kitchen Designed for Cooking & Gatherings* Engineer Hardwood throughout Main* Full House Water Filtration System* 2 Central Air Systems* Soaring Ceiling Great Room, w/ direct access to your Utah retreat on a covered deck & stamped concrete patio* So much room in the yard, that has a wired Shed, Chicken Coop & Space to Grow Your Own* Office just off Foyer Entrance & Upstairs Loft serves as a second office, could easily be 4th Bedroom* Rare Cat 6 Wiring* Main Floor Master Suite is a Spacious Quiet Retreat* Room to Grow in Unfinished Basement w/ Outdoor access Provides Endless Expansion Possibilities & Plumbed for a Bath & Kitchen* Must See this Wonderfully Maintained Home w/ the Perfect blend of Luxury, Comfort & Convenience!
Property Features
Property Type: Residential - Single Family
Basement: Entrance, Full, Walk-Out Access
Basement: Yes
Cooling: Central Air, Active Solar
Fenced: Yes
Fireplaces: 1
Garage: 3 car attached
Heating: Forced Air, Active Solar, >= 95% efficiency
Home Style: Stories: 2
Lot Size: 0.49 Acres
Roof Type: Asphalt, Pitched
Stories: 3.0
Taxes: $6,929
Year Built: 2020
Amenities
Bath: Primary
Bath: Sep. Tub/Shower
Closet: Walk-In
Den/Office
Disposal
French Doors
Gas Log
Great Room
Jetted Tub
Kitchen: Updated
Oven: Double
Oven: Wall
Range: Countertop
Range: Gas
Vaulted Ceilings
Granite Countertops
Basement Entrance
Deck; Covered
Double Pane Windows
Entry (Foyer)
Out Buildings
Porch: Open
Sliding Glass Doors
Walkout
Patio: Open
Feature Descriptions
Accessibility: Accessible Doors, Accessible Hallway(s)
Appliances: Ceiling Fan, Dryer, Microwave, Range Hood, Refrigerator, Washer
Door Features: French Doors
Exterior: Stone, Stucco
Fireplace: Insert
Flooring: Carpet
Laundry: Electric Dryer Hookup, Gas Dryer Hookup
Lot: Cul-De-Sac, Curb & Gutter, Fenced: Full, Road: Paved, Sidewalks, Sprinkler: Auto-Full, View: Mountain
Lot Dimensions: 0.0x0.0x0.0
Other Equipment: Fireplace Insert, Storage Shed(s), Window Coverings
Outbuilding(s): Yes
Parcel#: 08-604-0107
Parking: Covered, Parking: Uncovered, Rv Parking
Parking Notes: Covered, Parking: Uncovered, Rv Parking
Patio/Porch: Porch: Open, Patio: Open
Sewer: Sewer: Connected, Sewer: Public
Special View Info: Mountain(s)
Topography: Cul-de-Sac, Curb & Gutter, Fenced: Full, Road: Paved, Sidewalks, Sprinkler: Auto-Full, Terrain, Flat, View: Mountain
Utilities: Natural Gas Connected, Electricity Connected, Sewer Connected, Sewer: Public, Water Connected
Water: Culinary, Secondary
Window: Blinds, Part
Local Schools
High School: Farmington
Middle School: Farmington
Elementary School: Canyon Creek
School District: Davis
Listed By / Shown By
Listed By
Agency Name: Century 21 Everest
Shown By
Agent Name: Cheri Gholston
Agent Phone: Alternate: (510) 372-6143
Agency Title: Wardley Real Estate

Estimate Your Payment
Estimated Payment
$ 6,972.29 per month $5,941.17 Principal & Interest $577.42 Property Tax $453.70 Homeowner's InsuranceChange Payment Information
CONTACT ME


Privacy Policy / DMCA Notice / ADA Accessibility


This site is hosted, designed and copyright
© 1994 - 2026 by
Delta Media Group, Inc. -- Patent Pending --
Agent License Information: S.0202198
454 W 1025 S | MLS# 2175737
This single family home located at 454 W 1025 S, Farmington, UT 84025 is currently listed for sale with an asking price of $1,555,555. This property was built in 2020 and has 4 bedrooms and 1 full and 1 partial baths with 5517 sq. ft. W 1025 S is located within the Davis school district. Search Farmington real estate on cherigholston.wardleyre.com today.