CheriGholston

BEDS4
BATHS4 full 2 partial
SQUARE FEET2,940
MLS#2814607
STATUSPending
PROPERTY TYPEResidential - Single Family
SUBDIVISIONLegacy Estate
Property Description
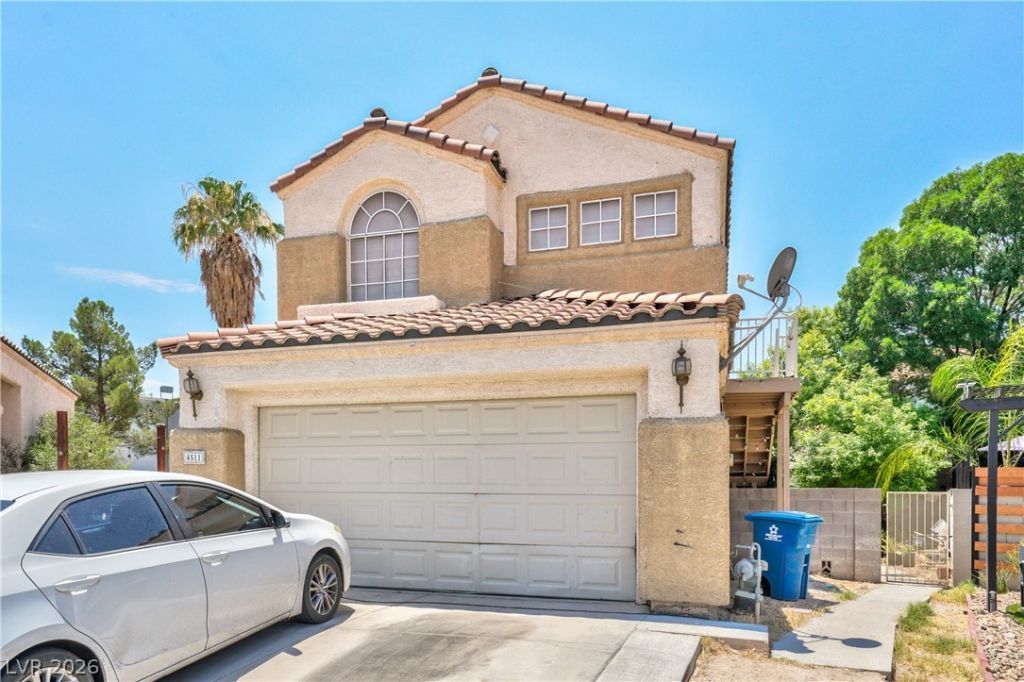
SINGLE-FAMILY HOME WITH DETACHED CASITA. Offering over 2,900 square feet of combined living space, this distinctive North Las Vegas property is designed for buyers who need more than a conventional floor plan can provide. The 2,130-square-foot main residence includes 3 bedrooms upstairs and an optional 4th bedroom/flex space downstairs, a full kitchen, living and dining areas, and an attached two-car garage. The 503-square-foot attached flex space/studio features a private foyer, spacious great room, kitchenette, full bath, and walk-in closet—ideal for extended-stay guests, a home office, hobbies, or caregiving. A fully detached, two-story casita adds approximately 810 square feet, with a kitchenette, living/family room, and half bath downstairs, plus a bedroom, den, and full bath upstairs. For added convenience and independence, the main living area, studio, and casita each have their own washer and dryer. This layout creates space for multigenerational living, guests, work, or quiet retreats — providing separation when wanted and connection when needed. Set on a 6,970-square-foot lot near Craig Ranch Regional Park, shopping, dining, healthcare, fitness, banking, and freeway access. A rare opportunity with adaptable living space designed to evolve with its owner.
Property Features
Property Type: Residential - Single Family
Cooling: Central Air, Electric, ENERGY STAR Qualified Equipme
Fireplaces: 1
Garage: 2
Heating: Central, Electric, Gas, Multiple Heating Units
Home Style: Two Story
Lot Size: 0.16 Acres
Roof Type: Tile
Stories: 2.0
Taxes: $2,624
Year Built: 1994
Amenities
Bathroom on Main Level
Full Bath on Main Level
None
Additional Living Quarters
Private Yard
Feature Descriptions
Appliances: Dryer, Dishwasher, Disposal, Gas Range, Refrigerator, Washer
Association Amenities: None
Days on Site: 38
Fencimg: Block, Back Yard, Wrought Iron
Fireplace: Gas, Great Room
Flooring: Carpet, Concrete, Laminate, Tile
Laundry: Electric Dryer Hookup, Gas Dryer Hookup, Laundry Closet, Main Level, Laundry Room
Lot: Cul-De-Sac, Desert Landscaping, Landscaped
Other Equipment: Satellite Dish
Parcel#: 139-05-614-031
Parking: Attached, Garage, Inside Entrance, Private, RV Gated, RV Access/Parking, Storage
Parking Notes: Attached, Garage, Inside Entrance, Private, RV Gated, R
Sewer: Public Sewer
Utilities: Underground Utilities
Water: Public
Room Sizes
Kitchen: 10 X 12
Primary Bedroom: 15 X 15
Bedroom 3: 12 X 10
Bedroom 2: 13 X 10
Local Schools
High School: Cheyenne
Middle School: Swainston Theron
Elementary School: Wolfe, Eva M.,Guy, Adelliar D.
Listed By / Shown By
Listed By
Agency Name: Carlton Holland Realty
Agency Contact: 702-355-2200
Agent Name: Alexandria Worthen

Shown By
Agent Name: Cheri Gholston
Agent Phone: Alternate: (510) 372-6143
Agency Title: Wardley Real Estate

Estimate Your Payment
Estimated Payment
$ 2,274.16 per month $1,909.66 Principal & Interest $218.67 Property Tax $145.83 Homeowner's InsuranceChange Payment Information
CONTACT ME


"GLVAR MLS deems information realiable but not guaranteed."
Listing data compilation and photo(s) © 2026 Greater Las Vegas Association of REALTORS® MLS , All Rights Reserved.
Privacy Policy / DMCA Notice / ADA Accessibility


This site is hosted, designed and copyright
© 1994 - 2026 by
Delta Media Group, Inc. -- Patent Pending --
Agent License Information: S.0202198
4511 Calico Cliff Court | MLS# 2814607
This single family home located at 4511 Calico Cliff Court, North Las Vegas, NV 89031 is currently listed for sale with an asking price of $499,999. This property was built in 1994 and has 4 bedrooms and 4 full and 2 partial baths with 2940 sq. ft. Calico Cliff Court is located in the Legacy Estate subdivision. Search Legacy Estate real estate on cherigholston.wardleyre.com today.