CheriGholston

BEDS4
BATHS4 full 1 partial
SQUARE FEET4,462
MLS#2823453
STATUSActive
PROPERTY TYPERental - Single Family
SUBDIVISIONParker Point Estates
Property Description
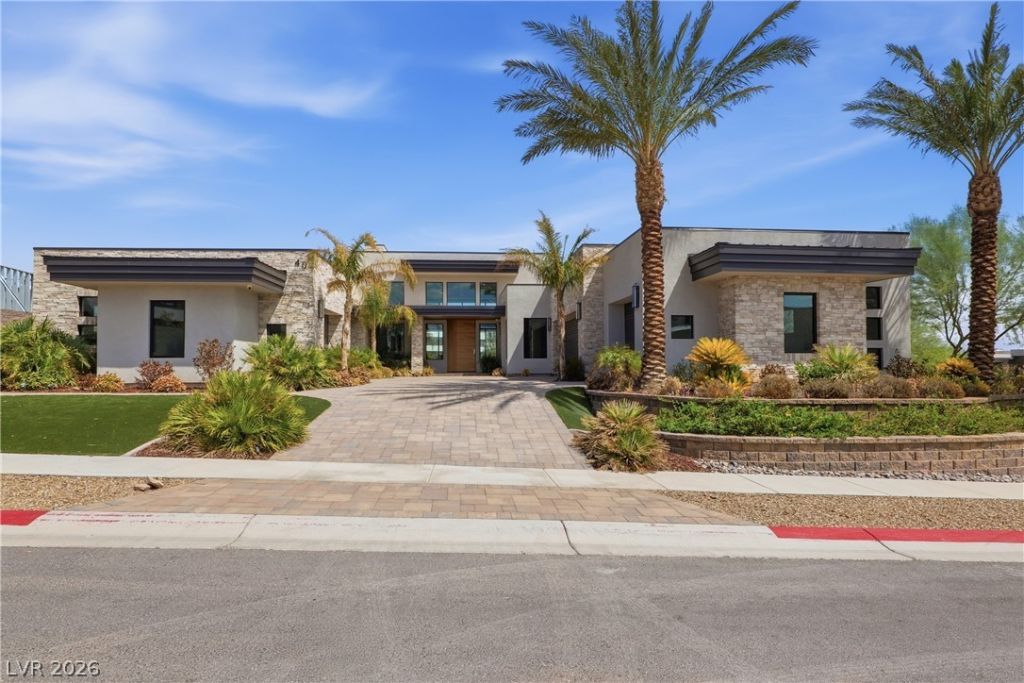
Discover the perfect blend of luxury and wellness in this exquisite 4-bedroom, 4.5-bath home in the gated North Shore community of Lake Las Vegas. Designed for healthy living, it features a private gym/health room off the primary suite and an outdoor shower, plus plumbing for a refreshing cold plunge. Unwind in the primary suite's spa-inspired bath with a large shower, free-standing tub, and his-and-hers toilet rooms. The chef's kitchen is equipped with premium LG Signature appliances. Enjoy the rooftop deck with mountain and partial lake views, or relax by the pool/spa with a handcrafted waterfall. The 4-car garage comes complete with electric vehicle plugs and epoxy floors, while the casita offers its own private garage access. Live in luxury and embrace wellness in this exceptional home!
Property Features
Property Type: Rental - Single Family
Cooling: Central Air, Electric, ENERGY STAR Qualified Equipme
Fireplaces: 1
Garage: 4
Heating: Central, Gas, High Efficiency, Multiple Heating Units
Home Style: One Story
Lot Size: 0.39 Acres
Roof Type: Flat, Metal
Stories: 1.0
Year Built: 2024
Amenities
Skylights
Programmable Thermostat
Feature Descriptions
Appliances: Built-In Electric Oven, Convection Oven, Double Oven, Dryer, Dishwasher, Disposal, Gas Range, Microwave, Refrigerator, Washer/Dryer, Washer/DryerAllInOne, Washer
Association Amenities: Gated, Park
Days on Site: 7
Exterior: Frame, Stucco, Drywall
Fencimg: Block, Back Yard
Fireplace: Family Room, Gas
Flooring: Ceramic Tile, Tile
Laundry: Electric Dryer Hookup, Gas Dryer Hookup, Main Level
Parcel#: 160-15-820-020
Parking: Garage, Private
Parking Notes: Garage, Private
Spa: Yes
Swimming Pool: Yes
Utilities: Cable Available
Window: Skylight(s)
Room Sizes
Media Room: 16 X 19
Kitchen: 21 X 13
Family Room: 27 X 30
Dining Room: 20 X 11
Bedroom 4: 13 X 16
Bedroom 3: 14 X 15
Bedroom 2: 12 X 20
Primary Bathroom: 17 X 14
Primary Bedroom: 18 X 17
Local Schools
High School: Basic Academy
Middle School: Brown B. Mahlon
Elementary School: Josh, Stevens,Josh, Stevens
Listed By / Shown By
Listed By
Agency Name: Insight Property Inc
Agency Contact: 702-202-0066
Agent Name: Christopher P. Hahn

Shown By
Agent Name: Cheri Gholston
Agent Phone: Alternate: (510) 372-6143
Agency Title: Wardley Real Estate

CONTACT ME


"GLVAR MLS deems information realiable but not guaranteed."
Listing data compilation and photo(s) © 2026 Greater Las Vegas Association of REALTORS® MLS , All Rights Reserved.
Privacy Policy / DMCA Notice / ADA Accessibility


This site is hosted, designed and copyright
© 1994 - 2026 by
Delta Media Group, Inc. -- Patent Pending --
Agent License Information: S.0202198
40 Reflection Shores Lane | MLS# 2823453
This property located at 40 Reflection Shores Lane , Henderson, NV 89011 is currently listed for rent with an asking price of $12,500 / Monthly. Search Henderson real estate on cherigholston.wardleyre.com today.