CheriGholston

BEDS3
BATHS2 full
SQUARE FEET1,747
MLS#2819049
STATUSPending
PROPERTY TYPEResidential - Single Family
SUBDIVISIONStallion Mountain Estate 2
Property Description
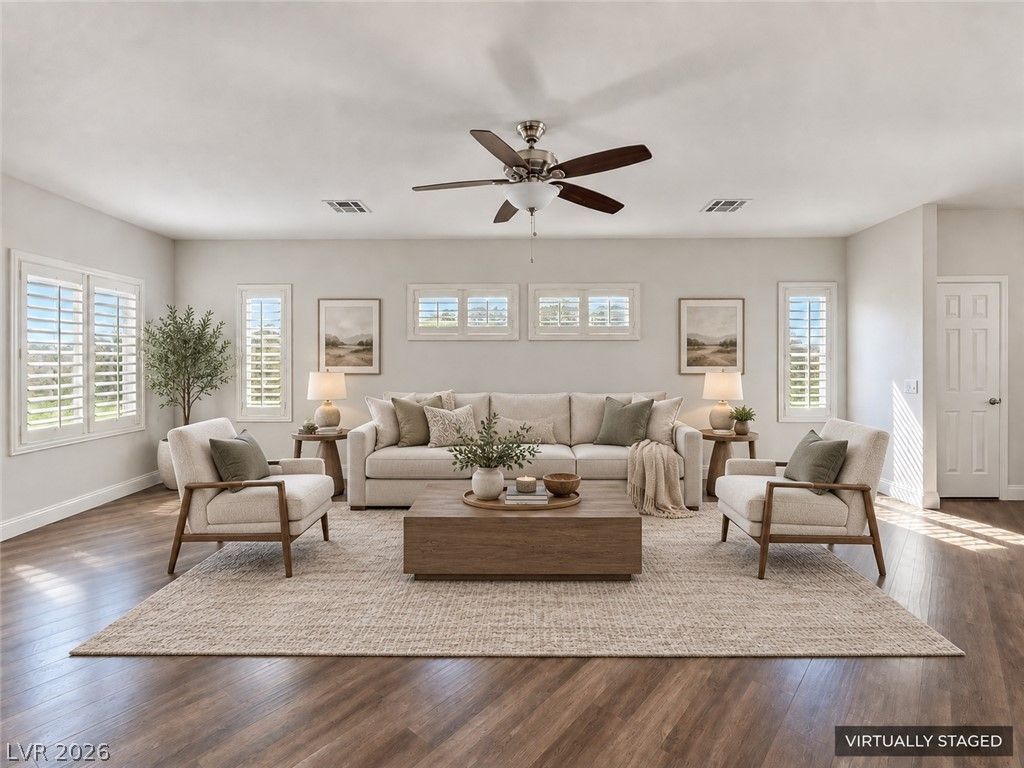
Beautiful home at a great price in a quiet, well-kept guard-gated community. The interior has been freshly painted, giving the home a clean, bright feel throughout. The refrigerator, washer, and dryer are all included. Located in a wonderful neighborhood offering privacy, security, and a comfortable place to call home, this is a great-looking house in a great location—and one you’ll definitely want to see in person.Up to $11,500 in seller credit available to cover closing cost, interest rate buy-down, and more.
Property Features
Property Type: Residential - Single Family
Cooling: Central Air, Gas
Garage: 2
Heating: Central, Gas
Home Style: One Story
Lot Size: 0.12 Acres
Roof Type: Tile
Stories: 1.0
Taxes: $1,831
Year Built: 2008
Amenities
Bedroom on Main Level
Primary Downstairs
None
None
Feature Descriptions
Appliances: Dryer, Disposal, Refrigerator, Washer
Association Amenities: Gated, Guard
Days on Site: 27
Fencimg: Block, Partial
Flooring: Luxury Vinyl Plank
HOA Fee: 55/ Monthly
Laundry: Main Level
Lot: Desert Landscaping, Landscaped, None
Parcel#: 161-16-812-039
Parking: Attached, Garage, Private
Parking Notes: Attached, Garage, Private
Sewer: Public Sewer
Utilities: Underground Utilities
Water: Public
Room Sizes
Kitchen: 17 X 18
Bedroom 3: 13 X 14
Bedroom 2: 13 X 14
Primary Bedroom: 16 X 16
Local Schools
High School: Chaparral
Middle School: Harney Kathleen & Tim
Elementary School: Cunnngham,Cunnngham
Listed By / Shown By
Listed By
Agency Name: More Realty Incorporated
Agency Contact: (702) 677-0068
Agent Name: Tobin W. Banks

Shown By
Agent Name: Cheri Gholston
Agent Phone: Alternate: (510) 372-6143
Agency Title: Wardley Real Estate

Estimate Your Payment
Estimated Payment
$ 1,776.01 per month $1,508.25 Principal & Interest $152.58 Property Tax $115.18 Homeowner's InsuranceChange Payment Information
CONTACT ME


"GLVAR MLS deems information realiable but not guaranteed."
Listing data compilation and photo(s) © 2026 Greater Las Vegas Association of REALTORS® MLS , All Rights Reserved.
Privacy Policy / DMCA Notice / ADA Accessibility


This site is hosted, designed and copyright
© 1994 - 2026 by
Delta Media Group, Inc. -- Patent Pending --
Agent License Information: S.0202198
3979 Spanish Barb Street | MLS# 2819049
This single family home located at 3979 Spanish Barb Street, Las Vegas, NV 89122 is currently listed for sale with an asking price of $394,900. This property was built in 2008 and has 3 bedrooms and 2 full baths with 1747 sq. ft. Spanish Barb Street is located in the Stallion Mountain Estate 2 subdivision. Search Stallion Mountain Estate 2 real estate on cherigholston.wardleyre.com today.