CheriGholston

BEDS3
BATHS2 full
SQUARE FEET1,673
MLS#2810826
STATUSPending
PROPERTY TYPEResidential - Single Family
SUBDIVISIONStallion Mountain Estate 2
Property Description
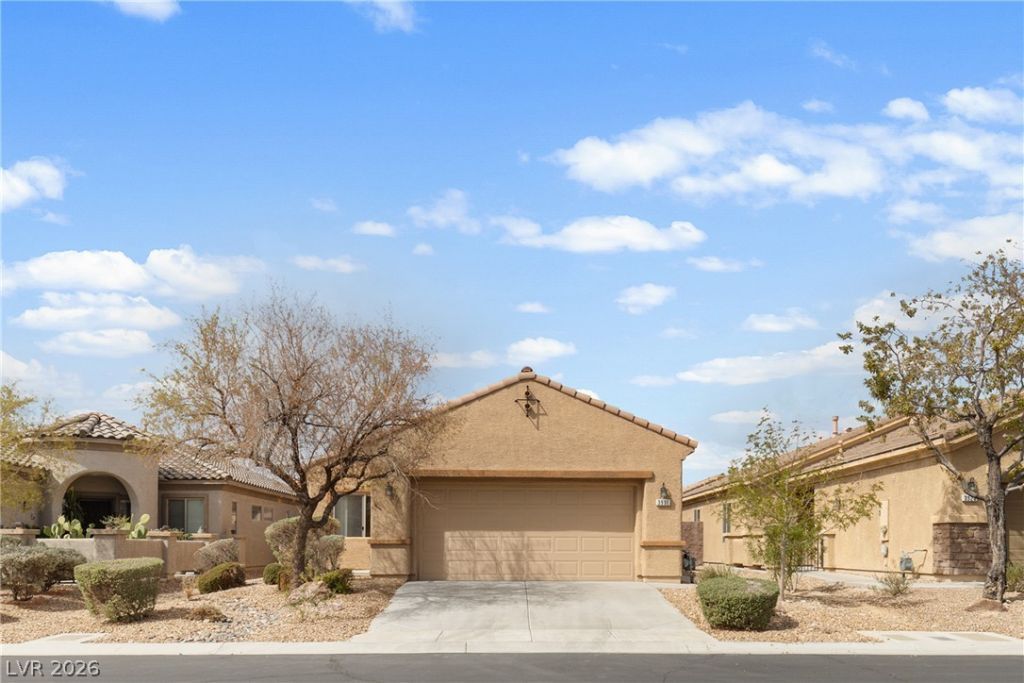
Welcome to easy single-story living in the guard-gated golf course community of Stallion Mountain! This 3-bedroom, 2-bath home offers approximately 1,673 square feet .The kitchen features include black appliances, ample cabinetry, and a charming breakfast nook with direct access to the patio. creating a convenient space for morning coffee or casual dining. The adjacent laundry room includes the washer and dryer for added convenience.The primary suite provides a relaxing retreat with a large walk-in closet and an ensuite bath featuring dual sinks, a separate shower, and a soaking tub. Two additional bedrooms offer flexibility for family, guests, a home office, or hobbies.Step outside to enjoy the finished, low-maintenance backyard, complete with artificial grass and a covered patio—perfect for relaxing outdoors without the upkeep of a traditional lawn. An attached two-car garage provides additional convenience and storage.Enjoy the lifestyle that comes with living in Stallion Mountain, a guard-gated golf course community offering a peaceful residential setting while remaining conveniently located near shopping, dining, entertainment, and the Las Vegas Strip.
Property Features
Property Type: Residential - Single Family
Cooling: Central Air, Electric
Garage: 2
Heating: Central, Gas
Home Style: One Story
Lot Size: 0.12 Acres
Roof Type: Tile
Stories: 1.0
Taxes: $2,486
Year Built: 2007
Amenities
Bathroom on Main Level
Bedroom on Main Level
Full Bath on Main Level
Primary Downstairs
Window Treatments
Handicap Accessible
Private Yard
Feature Descriptions
Appliances: Dryer, Disposal, Gas Range, Microwave, Refrigerator, Washer
Association Amenities: Gated, Guard
Days on Site: 20
Fencimg: Back Yard
Flooring: Carpet, Tile
HOA Fee: 66/ Monthly
Laundry: Gas Dryer Hookup, Main Level
Lot: Desert Landscaping, Sprinklers In Rear, Landscaped, Rocks, Synthetic Grass, < 1/4 Acre
Other Equipment: Satellite Dish
Parcel#: 161-15-411-018
Parking: Attached, Garage, Private
Parking Notes: Attached, Garage, Private
Sewer: Public Sewer
Utilities: Cable Available, Underground Utilities
Water: Public
Room Sizes
Dining Room: 10 X 10
Living Room: 19 X 19
Bedroom 3: 12 X 10
Bedroom 2: 11 X 11
Primary Bedroom: 18 X 13
Local Schools
High School: Chaparral
Middle School: Harney Kathleen & Tim
Elementary School: Cunnngham,Cunnngham
Listed By / Shown By
Listed By
Agency Name: Century 21 Americana
Agency Contact: (702) 280-1566
Agent Name: Lana M. Clark

Shown By
Agent Name: Cheri Gholston
Agent Phone: Alternate: (510) 372-6143
Agency Title: Wardley Real Estate

Estimate Your Payment
Estimated Payment
$ 1,707.68 per month $1,394.05 Principal & Interest $207.17 Property Tax $106.46 Homeowner's InsuranceChange Payment Information
CONTACT ME


"GLVAR MLS deems information realiable but not guaranteed."
Listing data compilation and photo(s) © 2026 Greater Las Vegas Association of REALTORS® MLS , All Rights Reserved.
Privacy Policy / DMCA Notice / ADA Accessibility


This site is hosted, designed and copyright
© 1994 - 2026 by
Delta Media Group, Inc. -- Patent Pending --
Agent License Information: S.0202198
3931 Shetland Pony Street | MLS# 2810826
This single family home located at 3931 Shetland Pony Street, Las Vegas, NV 89122 is currently listed for sale with an asking price of $365,000. This property was built in 2007 and has 3 bedrooms and 2 full baths with 1673 sq. ft. Shetland Pony Street is located in the Stallion Mountain Estate 2 subdivision. Search Stallion Mountain Estate 2 real estate on cherigholston.wardleyre.com today.