CheriGholston

BEDS1
BATHS2 full
SQUARE FEET1,675
MLS#2820959
STATUSActive
PROPERTY TYPERental - Condominium
SUBDIVISIONResort Condo At Luxury Bldg
Property Description
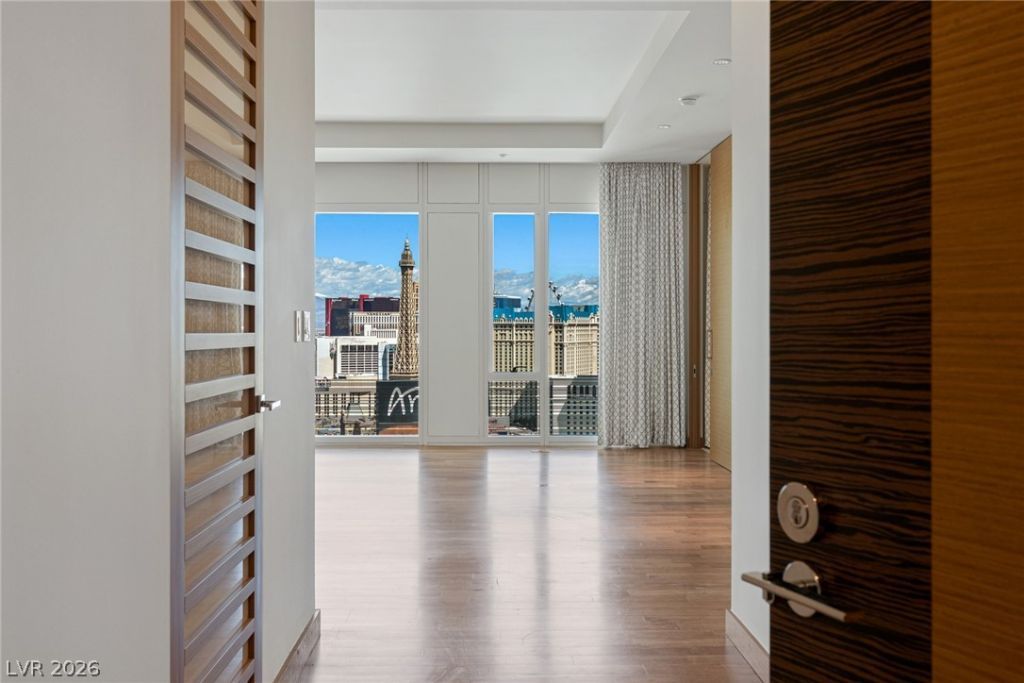
Introducing the ever so popular and most sought after ‘06’ floor plan at the Waldorf Astoria Las Vegas. Some of the BEST North-Strip Views from every window! Den can be used as 2nd bedroom! Featuring unparalleled amenities, high-end finishes, and fixtures, open floor plan and more! Residents enjoy their own elevators, concierge and valet parking while benefiting from access to the hotel spa, in-room dining and fitness center. Located in CityCenter, you’re within walking distance to world-class shopping, fine dining, broadway-caliber entertainment and the event filled T-Mobile Arena.
Property Features
Property Type: Rental - Condominium
Cooling: Central Air, Electric,2 Units
Heating: Central, Gas, Multiple Heating Units
Home Style: One Story, High Rise
Roof Type: Other
Stories: 1.0
Year Built: 2007
Amenities
Bathroom on Main Level
Bedroom on Main Level
Full Bath on Main Level
Primary Downstairs
Window Treatments
Programmable Thermostat
Feature Descriptions
Appliances: Built-In Electric Oven, Dryer, Dishwasher, Gas Cooktop, Disposal, Microwave, Refrigerator, Washer/Dryer, Washer/DryerAllInOne, Warming Drawer, Wine Refrigerator, Washer
Association Amenities: Business Center, Dog Park, Fitness Center, Gated, Pool, Pet Restrictions, Guard, Spa/Hot Tub, Security
Days on Site: 18
Fencimg: None
Flooring: Carpet, Hardwood, Tile
Hot Tub: Yes
Laundry: Gas Dryer Hookup, Laundry Closet, Laundry Room
Parcel#: 162-20-712-037
Parking: Underground, Valet, Guest
Parking Notes: Underground, Valet, Guest
Pool: Association
Sewer: Public Sewer
Special View Info: City, Mountain(s), Strip View
Utilities: Cable Available
Window: Blinds, Drapes, Window Treatments
Room Sizes
Den: 14 X 12
Dining Room: 12 X 12
Living Room: 19 X 16
Kitchen: 20 X 15
Primary Bathroom: 14 X 13
Primary Bedroom: 20 X 17
Local Schools
High School: Clark Ed. W.
Middle School: Orr William E.
Elementary School: Paradise,Paradise
Listed By / Shown By
Listed By
Agency Name: Luxury Estates International
Agency Contact: kamran@luxuryestates.com
Agent Name: Kamran D. Zand

Shown By
Agent Name: Cheri Gholston
Agent Phone: Alternate: (510) 372-6143
Agency Title: Wardley Real Estate

CONTACT ME


"GLVAR MLS deems information realiable but not guaranteed."
Listing data compilation and photo(s) © 2026 Greater Las Vegas Association of REALTORS® MLS , All Rights Reserved.
Privacy Policy / DMCA Notice / ADA Accessibility


This site is hosted, designed and copyright
© 1994 - 2026 by
Delta Media Group, Inc. -- Patent Pending --
Agent License Information: S.0202198
3750 Las Vegas Boulevard , Unit 2706 | MLS# 2820959
This property located at 3750 Las Vegas Boulevard , Unit 2706, Las Vegas, NV 89158 is currently listed for rent with an asking price of $12,000 / Monthly. Search Las Vegas real estate on cherigholston.wardleyre.com today.