CheriGholston

BEDS3
BATHS3 full 1 partial
SQUARE FEET3,158
MLS#2788260
STATUSActive
PROPERTY TYPEResidential - Townhouse
SUBDIVISIONMacdonald Foothills Pa-18A Phase 3
Property Description
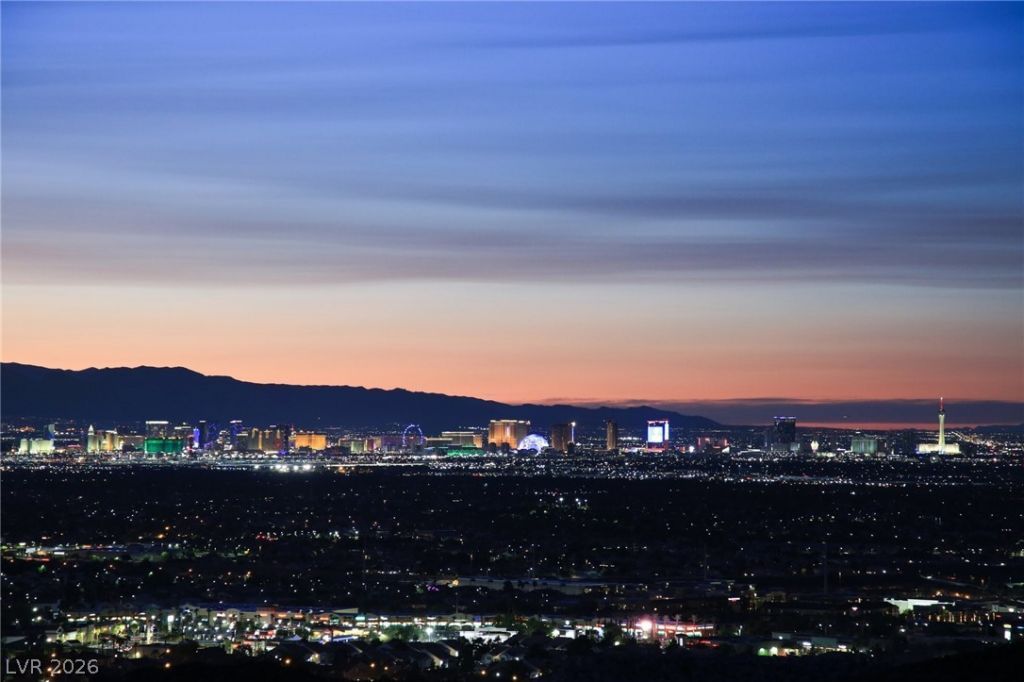
Just bring your bathrobe! This fully furnished, turn key home is situated on the mountainside in the exclusive Vu Collection and delivers unobstructed, sweeping views of the golf course, Las Vegas Strip, Mountains, and Valley. Perfectly positioned on a premium lot in the guard gated MacDonald Highlands community, this home offers an ideal retreat for effortless living and enjoyment. Step inside to an extended living space designed for both entertaining and relaxing in approachable luxury. Custom flooring, intricate tile detailing, and finely crafted furnishings create an elegant, move in ready environment. A state-of-the-art Control4 automation system puts pocket shades, lighting, and integrated Sonos surround sound at your fingertips, ensuring comfort, control, and convenience from anywhere in the world. Enjoy dramatic mountain sunsets that melt into sparkling city lights. This is more than a home, it’s a private desert sanctuary. Refined, convenient, exclusive, and luxurious. MacDonald Highlands offers a world-class lifestyle with membership access to DragonRidge Country Club, featuring championship golf, a full-service spa, fitness center, tennis and pickleball courts, Pool, dog parks, playgrounds, and five distinctive dining venues within the community.
Property Features
Property Type: Residential - Townhouse
Cooling: Central Air, Electric
Fireplaces: 2
Garage: 2
Heating: Central, Gas, Zoned
Home Style: One Story
Lot Size: 0.15 Acres
Roof Type: Tile
Stories: 1.0
Taxes: $11,009
Year Built: 2019
Amenities
Bathroom on Main Level
Bedroom on Main Level
Ceiling Fan(s)
Full Bath on Main Level
Primary Downstairs
Window Treatments
Programmable Thermostat
Built-in Barbecue
Barbecue
Courtyard
Patio
Private Yard
Sprinkler/Irrigation
Feature Descriptions
Appliances: Built-In Electric Oven, Dryer, Dishwasher, Gas Cooktop, Disposal, Gas Range, Microwave, Refrigerator, Water Softener Owned, Tankless Water Heater, Wine Refrigerator, Washer
Association Amenities: Basketball Court, Country Club, Clubhouse, Dog Park, Fitness Center, Golf Course, Gated, Playground, Pickleball, Park, Pool, Guard, Spa/Hot Tub, Security, Tennis Court(s)
Community Features: Pool
Days on Site: 130
Exterior: Frame, Stucco
Fencimg: Partial, Wrought Iron
Fireplace: Gas, Living Room, Primary Bedroom
Flooring: Tile
HOA Fee: 330/ Monthly
Hot Tub: Yes
Laundry: Cabinets, Gas Dryer Hookup, Main Level, Laundry Room, Sink
Lot: Drip Irrigation/Bubblers, Desert Landscaping, Landscaped, < 1/4 Acre
Parcel#: 178-27-519-004
Parking: Attached, Epoxy Flooring, Finished Garage, Garage, Inside Entrance, Private, Shelves, Storage
Parking Notes: Attached, Epoxy Flooring, Finished Garage, Garage, Ins
Patio/Porch: Covered, Patio
Pool: Association, Community
Sewer: Public Sewer
Spa: Yes
Spa: In Ground
Special View Info: City, Golf Course, Strip View
Swimming Pool: Yes
Utilities: Underground Utilities
Water: Public
Window: Double Pane Windows, Drapes, Insulated Windows, Window Treatments
Room Sizes
Bedroom 3: 15 X 13
Bedroom 2: 19 X 17
Primary Bedroom: 23 X 16
Local Schools
High School: Foothill
Middle School: Miller Bob
Elementary School: Brown, Hannah Marie,Brown, Hannah Marie
Listed By / Shown By
Listed By
Agency Name: The Agency Las Vegas
Agent Name: Russell I. Arnold II

Shown By
Agent Name: Cheri Gholston
Agent Phone: Alternate: (510) 372-6143
Agency Title: Wardley Real Estate

Estimate Your Payment
Estimated Payment
$ 12,835.17 per month $11,072.22 Principal & Interest $917.42 Property Tax $845.54 Homeowner's InsuranceChange Payment Information
CONTACT ME


"GLVAR MLS deems information realiable but not guaranteed."
Listing data compilation and photo(s) © 2026 Greater Las Vegas Association of REALTORS® MLS , All Rights Reserved.
Privacy Policy / DMCA Notice / ADA Accessibility


This site is hosted, designed and copyright
© 1994 - 2026 by
Delta Media Group, Inc. -- Patent Pending --
Agent License Information: S.0202198
375 Tranquil Peak Court | MLS# 2788260
This townhouse located at 375 Tranquil Peak Court, Henderson, NV 89012 is currently listed for sale with an asking price of $2,899,000. This property was built in 2019 and has 3 bedrooms and 3 full and 1 partial baths with 3158 sq. ft. Tranquil Peak Court is located in the Macdonald Foothills Pa-18A Phase 3 subdivision. Search Macdonald Foothills Pa-18A Phase 3 real estate on cherigholston.wardleyre.com today.