CheriGholston

BEDS3
BATHS2 full
SQUARE FEET1,770
MLS#2801490
STATUSActive
PROPERTY TYPERental - Townhouse
SUBDIVISIONGowan Fort Apache Phase 1
Property Description
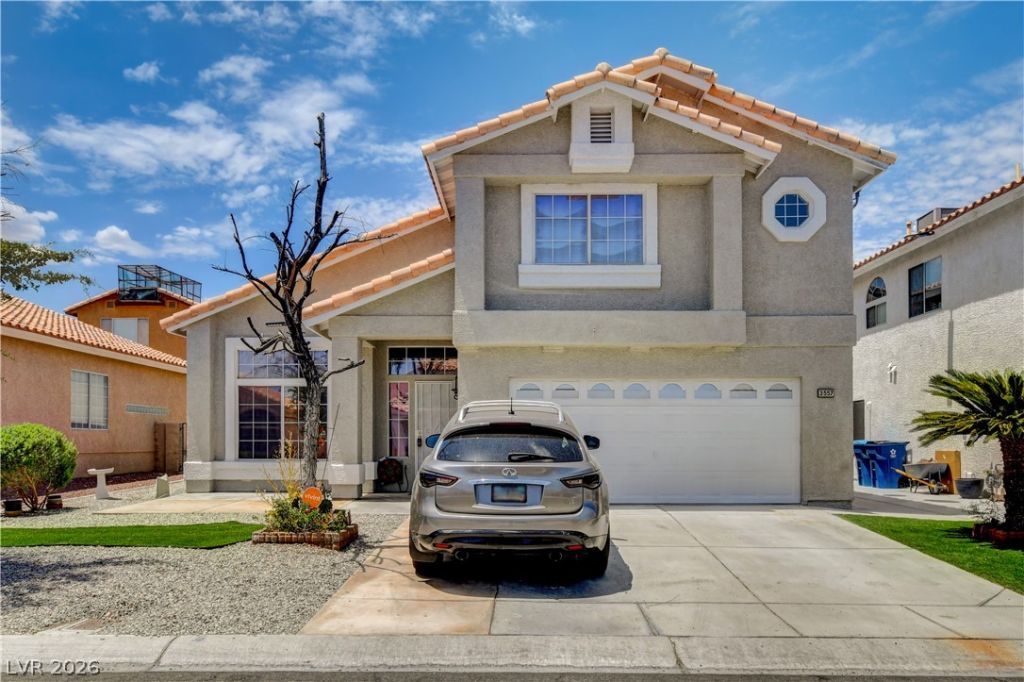
Discover an exceptional living experience in this charming Las Vegas residence, perfectly situated for both comfort and convenience. This delightful two-story town home offers a generous living area of 1347 square feet, providing ample space for everyday life and entertaining. The thoughtful design encompasses three comfortable bedrooms and two and a half bathrooms, ensuring privacy and functionality for all. Enjoy the convenience of a well-equipped kitchen featuring a microwave, ready for culinary adventures. Inside, ceiling fans contribute to a comfortable ambiance throughout the year, enhancing the home's inviting atmosphere. Step outside to a private patio, an ideal setting for relaxation or outdoor gatherings on the 0.1-acre lot. This home offers a harmonious blend of indoor comfort and outdoor enjoyment, creating a truly desirable living environment in a vibrant community. Experience the allure of Las Vegas living in a residence designed for modern lifestyles.
Property Features
Property Type: Rental - Townhouse
Cooling: Central Air, Electric
Heating: Central, Gas
Home Style: Two Story
Lot Size: 0.10 Acres
Roof Type: Tile
Stories: 2.0
Year Built: 1994
Amenities
Ceiling Fan(s)
Window Treatments
Feature Descriptions
Appliances: Dryer, Dishwasher, Disposal, Gas Oven, Gas Range, Microwave, Refrigerator, Washer/Dryer, Washer/DryerAllInOne, Washer
Association Amenities: None
Days on Site: 7
Exterior: Frame, Stucco
Fencimg: Block, Back Yard, Wood
Flooring: Luxury Vinyl Plank
Laundry: Electric Dryer Hookup, Upper Level
Parcel#: 138-08-312-021
Parking: Open
Parking Notes: Open
Pets Allowed: No
Utilities: Cable Available
Window: Blinds
Room Sizes
Kitchen: 14 X 18
Bedroom 3: 11 X 10
Bedroom 2: 11 X 10
Primary Bedroom: 14 X 11
Local Schools
High School: Centennial
Middle School: Molasky I
Elementary School: Garehime, Edith,Garehime, Edith
Listed By / Shown By
Listed By
Agency Name: PMI Henderson
Agency Contact: 702-816-3284
Agent Name: Carlos M. Palomo

Shown By
Agent Name: Cheri Gholston
Agent Phone: Alternate: (510) 372-6143
Agency Title: Wardley Real Estate

CONTACT ME


"GLVAR MLS deems information realiable but not guaranteed."
Listing data compilation and photo(s) © 2026 Greater Las Vegas Association of REALTORS® MLS , All Rights Reserved.
Privacy Policy / DMCA Notice / ADA Accessibility


This site is hosted, designed and copyright
© 1994 - 2026 by
Delta Media Group, Inc. -- Patent Pending --
Agent License Information: S.0202198
3557 Sedwick Drive , Unit n/a | MLS# 2801490
This property located at 3557 Sedwick Drive , Unit n/a, Las Vegas, NV 89129 is currently listed for rent with an asking price of $2,000 / Monthly. Search Las Vegas real estate on cherigholston.wardleyre.com today.