CheriGholston

BEDS0
BATHS1 full
SQUARE FEET587
MLS#2822983
STATUSActive
PROPERTY TYPEResidential - Condominium
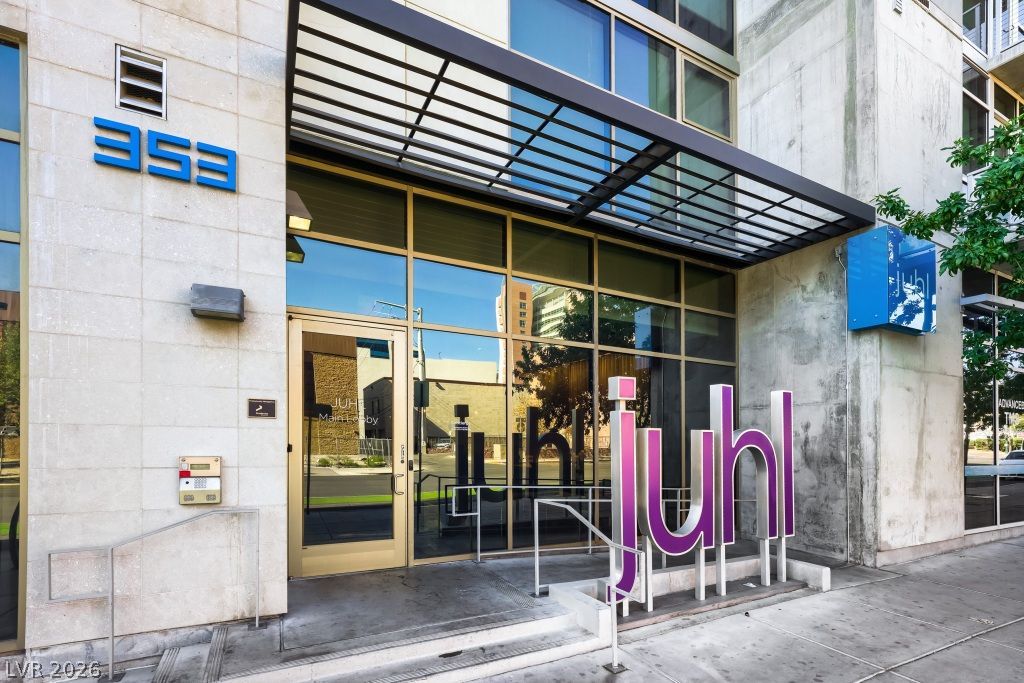
SUBDIVISIONJuhl
Property Description
Experience urban living at Juhl in the heart of Downtown Las Vegas! This stylish studio condo offers premium finishes, a full kitchen, spacious bathroom, private balcony, high ceilings and floor-to-ceiling windows that fill the space with natural light and offer city views. The thoughtfully designed studio layout includes a generously sized closet adjacent to the sleeping area, offering exceptional storage for an urban studio.Everyday convenience is another standout; the trash chute is just around the corner, and the assigned parking space offers easy access to the unit. With no neighbor directly next door or below, the location within the building adds another level of privacy. Electric vehicle charging is also available.Juhl is an urban-centric loft community offering resort-style amenities including a rooftop pool, state-of-the-art fitness center, indoor and outdoor resident lounges, Vino Deck, movie theater, resident social calendar, ground-level retail and 24/7 concierge service.Located minutes from the Arts District, The Smith Center and Las Vegas Academy of the Arts, with nightlife, dining and public transportation nearby. Whether you're looking for a full-time urban home, Las Vegas getaway or low-maintenance downtown lifestyle, this studio puts you right in the middle of it all.
Property Features
Property Type: Residential - Condominium
Cooling: Electric,1 Unit
Heating: Central, Electric
Home Style: High Rise, Loft
Taxes: $786
Year Built: 2008
Amenities
Programmable Thermostat
None
Fire Pit
Feature Descriptions
Appliances: Dryer, Dishwasher, Electric Range, Disposal, Microwave, Refrigerator, Washer
Association Amenities: Business Center, Fitness Center, Media Room, Barbecue, Pool, Concierge
Community Features: Pool
Days on Site: 9
Flooring: Tile
HOA Fee: 640/ Monthly
Laundry: Electric Dryer Hookup, Laundry Closet
Parcel#: 139-34-312-048
Parking: Assigned, Covered, Electric Vehicle Charging Station(s)
Parking Notes: Assigned, Covered, Electric Vehicle Charging Station
Pool: Association, Community
Special View Info: City
Swimming Pool: Yes
Utilities: Electricity Available
Window: Low-Emissivity Windows
Local Schools
High School: Rancho
Middle School: Martin Roy
Elementary School: Hollingswoth, Howard,Hollingswoth, Howar
Listed By / Shown By
Listed By
Agency Name: Sphere Real Estate
Agency Contact: PrfctStacy@gmail.com
Agent Name: Stacy Mulligan

Shown By
Agent Name: Cheri Gholston
Agent Phone: Alternate: (510) 372-6143
Agency Title: Wardley Real Estate

Estimate Your Payment
Estimated Payment
$ 825.62 per month $706.19 Principal & Interest $65.50 Property Tax $53.93 Homeowner's InsuranceChange Payment Information
CONTACT ME


"GLVAR MLS deems information realiable but not guaranteed."
Listing data compilation and photo(s) © 2026 Greater Las Vegas Association of REALTORS® MLS , All Rights Reserved.
Privacy Policy / DMCA Notice / ADA Accessibility


This site is hosted, designed and copyright
© 1994 - 2026 by
Delta Media Group, Inc. -- Patent Pending --
Agent License Information: S.0202198
353 E Bonneville Avenue, Unit 253 | MLS# 2822983
This condo located at 353 E Bonneville Avenue, Unit 253, Las Vegas, NV 89101 is currently listed for sale with an asking price of $184,900. This property was built in 2008 and with 587 sq. ft. E Bonneville Avenue, Unit 253 is located in the Juhl subdivision. Search Juhl real estate on cherigholston.wardleyre.com today.