CheriGholston

BEDS3
BATHS2 full 1 partial
SQUARE FEET2,109
MLS#2822924
STATUSActive
PROPERTY TYPEResidential - Single Family
SUBDIVISIONInspirada Pod 5-2
Property Description
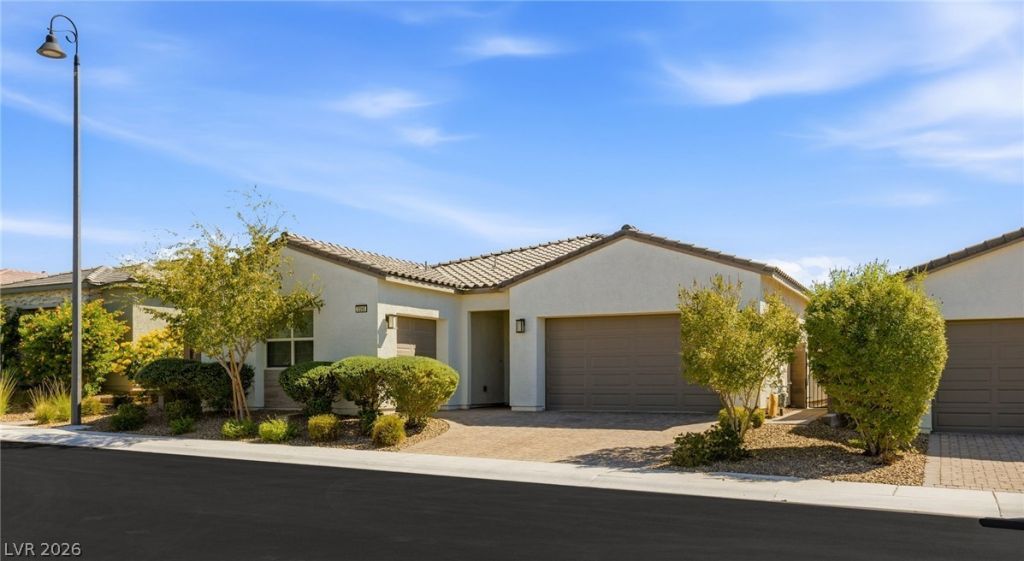
Nestled in the prestigious Inspirada community, this gorgeous Toll Brothers home, built in 2020, offers modern luxury and effortless living. This beautifully appointed 3-bedroom residence features a spacious 3-car garage with durable epoxy flooring and an inviting open-concept living area highlighted by an elegant electric fireplace. The luxurious primary suite offers a serene retreat with a spacious walk-in closet and a spa-like ensuite featuring a walk-in shower and dual vanities. A separate laundry room with built-in cabinetry adds convenience and organization. The chef-inspired kitchen showcases stainless steel appliances, stylish pendant lighting, and abundant cabinetry for exceptional storage. Step outside to your private backyard oasis, complete with a sparkling pool and spa, lush artificial turf, and low-maintenance landscaping—perfect for relaxing or entertaining year-round. Combining sophisticated finishes, thoughtful design, and resort-style outdoor living, this exceptional Inspirada home offers comfort, style, and convenience in one of the area’s most desirable communities.
Property Features
Property Type: Residential - Single Family
Cooling: Central Air, Electric
Fireplaces: 1
Garage: 3
Heating: Central, Gas
Home Style: One Story
Lot Size: 0.14 Acres
Roof Type: Pitched, Tile
Stories: 1.0
Taxes: $7,869
Year Built: 2020
Amenities
Bathroom on Main Level
Bedroom on Main Level
Ceiling Fan(s)
Full Bath on Main Level
Primary Downstairs
Window Treatments
Patio
Private Yard
IrrigationSprinklers
Feature Descriptions
Appliances: Built-In Gas Oven, Convection Oven, Dryer, Dishwasher, ENERGY STAR Qualified Appliances, Gas Cooktop, Disposal, Microwave, Refrigerator, Water Softener Owned, Tankless Water Heater, Washer
Association Amenities: Basketball Court, Dog Park, Barbecue, Pool, Security
Community Features: Pool
Days on Site: 9
Fencimg: Block, Back Yard
Fireplace: Electric, Family Room
Flooring: Carpet, Luxury Vinyl Plank, Tile
HOA Fee: 375/ Quarterly
Laundry: Electric Dryer Hookup, Gas Dryer Hookup, Main Level, Laundry Room
Lot: Drip Irrigation/Bubblers, Desert Landscaping, Landscaped, < 1/4 Acre
Parcel#: 191-23-318-006
Parking: Attached, Finished Garage, Garage, Garage Door Opener, Inside Entrance, Private
Parking Notes: Attached, Finished Garage, Garage, Garage Door Opener
Patio/Porch: Covered, Patio
Pool: In Ground, Private, Pool/Spa Combo, Waterfall, Community
Sewer: Public Sewer
Spa: Yes
Spa: In Ground
Swimming Pool: Yes
Utilities: Underground Utilities
Water: Public
Window: Blinds, Double Pane Windows, Window Treatments
Room Sizes
Family Room: 16 X 16
Dining Room: 14 X 12
Bedroom 3: 12 X 11
Bedroom 2: 12 X 12
Primary Bedroom: 16 X 15
Local Schools
High School: Liberty
Middle School: Webb, Del E.
Elementary School: Ellis, Robert and Sandy,Ellis, Robert an
Listed By / Shown By
Listed By
Agency Name: Simply Vegas
Agency Contact: (702) 353-6759
Agent Name: Anthony J. Romeo

Shown By
Agent Name: Cheri Gholston
Agent Phone: Alternate: (510) 372-6143
Agency Title: Wardley Real Estate

Estimate Your Payment
Estimated Payment
$ 4,047.32 per month $3,150.94 Principal & Interest $655.75 Property Tax $240.63 Homeowner's InsuranceChange Payment Information
CONTACT ME


"GLVAR MLS deems information realiable but not guaranteed."
Listing data compilation and photo(s) © 2026 Greater Las Vegas Association of REALTORS® MLS , All Rights Reserved.
Privacy Policy / DMCA Notice / ADA Accessibility


This site is hosted, designed and copyright
© 1994 - 2026 by
Delta Media Group, Inc. -- Patent Pending --
Agent License Information: S.0202198
3395 Peak View Avenue | MLS# 2822924
This single family home located at 3395 Peak View Avenue, Henderson, NV 89044 is currently listed for sale with an asking price of $825,000. This property was built in 2020 and has 3 bedrooms and 2 full and 1 partial baths with 2109 sq. ft. Peak View Avenue is located in the Inspirada Pod 5-2 subdivision. Search Inspirada Pod 5-2 real estate on cherigholston.wardleyre.com today.