CheriGholston

BEDS3
BATHS2 full 1 partial
SQUARE FEET2,527
MLS#2805305
STATUSPending
PROPERTY TYPEResidential - Single Family
SUBDIVISIONNewport Milan
Property Description
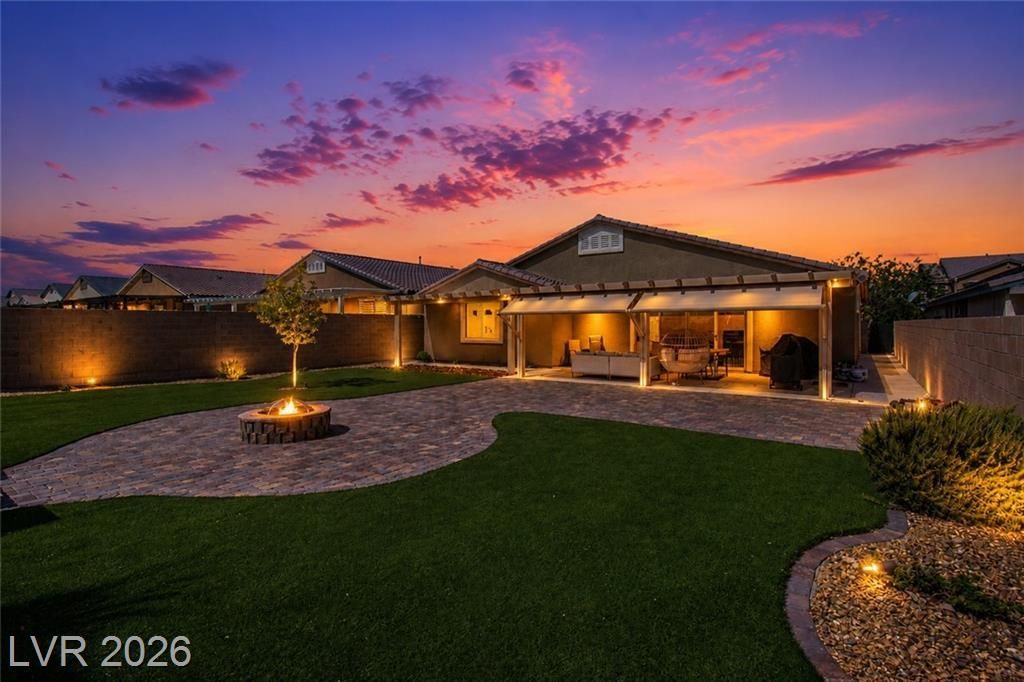
Stunning single-story Henderson home with 3 bedrooms and a 3-car garage, set on a private, entertainer's backyard! Gourmet kitchen boasts a massive granite island, stainless appliances, gas cooktop, and rich cabinetry, opening to a bright great room. Spacious primary suite features a spa-like ensuite with dual-sink granite vanity, built-in makeup desk, and walk-in shower & Spa-like tub, while the secondary bedrooms share a convenient Jack & Jill bath. Backyard oasis includes a full covered patio with retractable awning, artificial turf, paver hardscape, custom fire pit, and tiered retaining walls with stone steps. Paver driveway and stacked-stone accents complete the curb appeal. Minutes from Heritage Park Aquatic Complex and all it offers. Move-in ready — this one won't last!
Property Features
Property Type: Residential - Single Family
Cooling: Central Air, Electric
Garage: 3
Heating: Central, Gas
Home Style: One Story
Lot Size: 0.22 Acres
Roof Type: Tile
Stories: 1.0
Taxes: $4,927
Year Built: 2017
Amenities
Bathroom on Main Level
Bedroom on Main Level
Ceiling Fan(s)
Full Bath on Main Level
Primary Downstairs
Window Treatments
Patio
Private Yard
Sprinkler/Irrigation
Feature Descriptions
Appliances: Built-In Electric Oven, Dishwasher, Gas Cooktop, Disposal, Microwave, Water Heater
Days on Site: 67
Exterior: Drywall
Fencimg: Block, Back Yard
Flooring: Carpet, Tile
HOA Fee: 50/ Monthly
Laundry: Cabinets, Gas Dryer Hookup, Main Level, Laundry Room, Sink
Lot: Drip Irrigation/Bubblers, Desert Landscaping, Landscaped, Rocks, Synthetic Grass, Trees, < 1/4 Acre
Parcel#: 179-16-712-018
Parking: Attached, Garage, Garage Door Opener, Inside Entrance, Private
Parking Notes: Attached, Garage, Garage Door Opener, Inside Entrance
Patio/Porch: Covered, Patio
Sewer: Public Sewer
Utilities: Underground Utilities
Water: Public
Window: Blinds, Double Pane Windows
Room Sizes
Kitchen: 13 X 17
Dining Room: 13 X 12
Living Room: 14 X 26
Bedroom 3: 13 X 15
Bedroom 2: 16 X 11
Primary Bedroom: 20 X 22
Local Schools
High School: Basic Academy
Middle School: Brown B. Mahlon
Elementary School: Morrow, Sue H.,Morrow, Sue H.
Listed By / Shown By
Listed By
Agency Name: ERA Brokers Consolidated
Agency Contact: 702-940-4500
Agent Name: JoAnn Binette

Shown By
Agent Name: Cheri Gholston
Agent Phone: Alternate: (510) 372-6143
Agency Title: Wardley Real Estate

Estimate Your Payment
Estimated Payment
$ 2,877.18 per month $2,291.59 Principal & Interest $410.58 Property Tax $175.00 Homeowner's InsuranceChange Payment Information
CONTACT ME


"GLVAR MLS deems information realiable but not guaranteed."
Listing data compilation and photo(s) © 2026 Greater Las Vegas Association of REALTORS® MLS , All Rights Reserved.
Privacy Policy / DMCA Notice / ADA Accessibility


This site is hosted, designed and copyright
© 1994 - 2026 by
Delta Media Group, Inc. -- Patent Pending --
Agent License Information: S.0202198
328 S Lisbon Street | MLS# 2805305
This single family home located at 328 S Lisbon Street, Henderson, NV 89015 is currently listed for sale with an asking price of $600,000. This property was built in 2017 and has 3 bedrooms and 2 full and 1 partial baths with 2527 sq. ft. S Lisbon Street is located in the Newport Milan subdivision. Search Newport Milan real estate on cherigholston.wardleyre.com today.