CheriGholston

BEDS2
BATHS2 full 1 partial
SQUARE FEET1,856
MLS#2822905
STATUSPending
PROPERTY TYPEResidential - Condominium
SUBDIVISIONRegency Towers Amd
Property Description
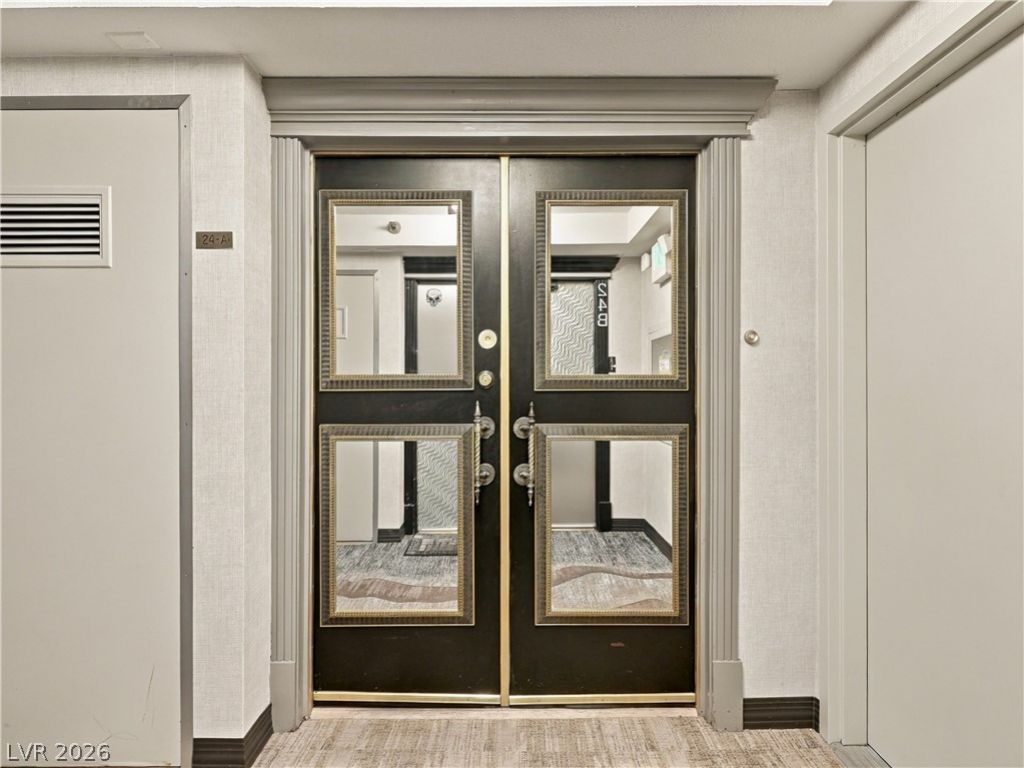
Absolutely incredible 2 bed, 3 bath condo with iconic city views, now for sale in Regency Towers! Discover a spacious open concept with modern tile flooring, stylish light fixtures, and a crisp palette throughout. The wrap around balcony boasts unparalleled views from downtown Las Vegas to the far south point of the strip. Floor to ceiling windows make any time in this gorgeous kitchen a joy. Perfect for entertaining with everything the aspiring chef needs, spacious cabinetry, granite counters, and stainless steel appliances. Your primary suite has all the finishing touches including a newly built in walk-in closet, private balcony access, and a pristine ensuite with dual vessel sinks. Enjoy numerous Community amenities, from a refreshing pool and fitness center to assigned parking and storage space! Don't waste another second. You should be watching the fireworks from this Vegas treasure.
Property Features
Property Type: Residential - Condominium
Cooling: Electric,1 Unit
Heating: Central, Electric
Home Style: High Rise
Taxes: $2,712
Year Built: 1974
Amenities
None
Feature Descriptions
Appliances: Dryer, Dishwasher, Electric Range, Disposal, Refrigerator
Association Amenities: Fitness Center, Gated, Laundry, Pool, Guard, Spa/Hot Tub, Security, Storage, Elevator(s)
Community Features: Pool
Days on Site: 10
HOA Fee: 1316/ Monthly
Hot Tub: Yes
Laundry: Electric Dryer Hookup, Laundry Room
Parcel#: 162-10-812-179
Parking: Assigned, Covered, Guest
Parking Notes: Assigned, Covered, Guest
Patio/Porch: Terrace
Pool: Community
Special View Info: City, Mountain(s), Strip View
Swimming Pool: Yes
Utilities: Electricity Available
Local Schools
High School: Valley
Middle School: Fremont John C.
Elementary School: Park, John S.,Park, John S.
Listed By / Shown By
Listed By
Agency Name: LIFE Realty District
Agency Contact: (305) 965-3394
Agent Name: Heather McHardy

Shown By
Agent Name: Cheri Gholston
Agent Phone: Alternate: (510) 372-6143
Agency Title: Wardley Real Estate

Estimate Your Payment
Estimated Payment
$ 2,482.93 per month $2,096.81 Principal & Interest $226.00 Property Tax $160.13 Homeowner's InsuranceChange Payment Information
CONTACT ME


"GLVAR MLS deems information realiable but not guaranteed."
Listing data compilation and photo(s) © 2026 Greater Las Vegas Association of REALTORS® MLS , All Rights Reserved.
Privacy Policy / DMCA Notice / ADA Accessibility


This site is hosted, designed and copyright
© 1994 - 2026 by
Delta Media Group, Inc. -- Patent Pending --
Agent License Information: S.0202198
3111 Bel Air Drive, Unit 24A | MLS# 2822905
This condo located at 3111 Bel Air Drive, Unit 24A, Las Vegas, NV 89109 is currently listed for sale with an asking price of $549,000. This property was built in 1974 and has 2 bedrooms and 2 full and 1 partial baths with 1856 sq. ft. Bel Air Drive, Unit 24A is located in the Regency Towers Amd subdivision. Search Regency Towers Amd real estate on cherigholston.wardleyre.com today.