CheriGholston

BEDS4
BATHS2 full 1 partial
SQUARE FEET2,565
MLS#2822476
STATUSActive
PROPERTY TYPEResidential - Single Family
SUBDIVISIONThe Falls At Lake Las Vegas Pa-9 Pa-10 Phase 2
Property Description
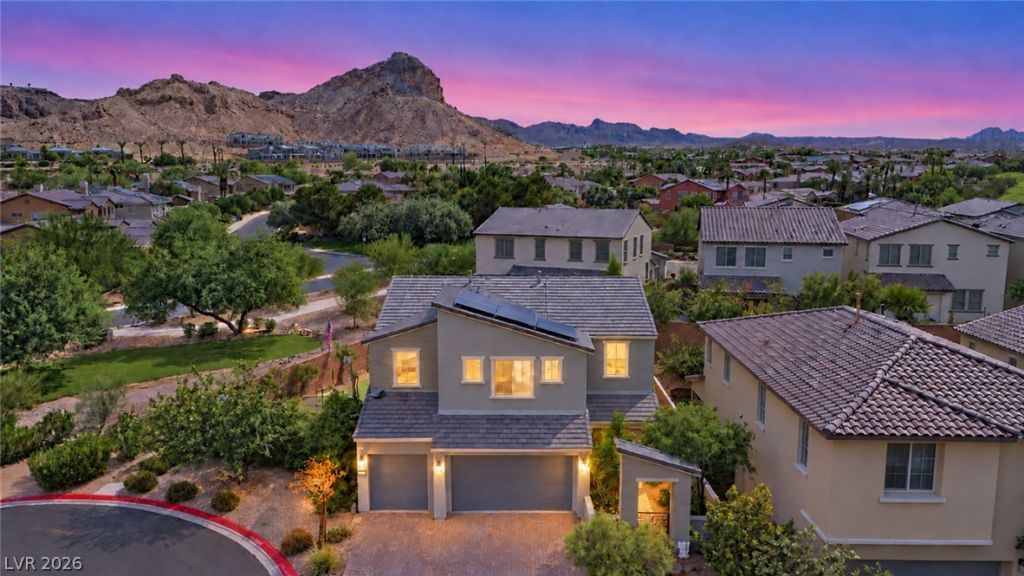
PAID-OFF SOLAR, mountain views, and your own private spa retreat. Welcome to Lake Las Vegas living! Set on a nearly 8,000 square-foot corner lot, this inviting 4-bedroom, 2.5-bath home features luxury vinyl flooring downstairs and cozy carpet upstairs. The downstairs bedroom has been transformed into an exclusive spa room. Your own private escape to relax, recharge, and unwind.Step outside to a backyard made for unforgettable days and peaceful evenings, complete with a Pool-Spa, Trampoline, and beautiful mountain views. From a refreshing swim to a soak under the desert sky, this home makes every day feel like a getaway.This is a RARE home that truly has it all: comfort, style, and a highly desirable location. With so much to offer and strong demand in the area, opportunities like this don’t come around often. Come fall in love and see it today!
Property Features
Property Type: Residential - Single Family
Cooling: Central Air, Electric
Fireplaces: 1
Garage: 3
Heating: Central, Electric
Home Style: Two Story
Lot Size: 0.18 Acres
Roof Type: Tile
Stories: 2.0
Taxes: $5,291
Year Built: 2020
Amenities
Bathroom on Main Level
Ceiling Fan(s)
Primary Downstairs
Window Treatments
Courtyard
Private Yard
Feature Descriptions
Appliances: Built-In Electric Oven, Dryer, Dishwasher, Disposal, Gas Range, Microwave, Refrigerator, Water Softener Owned, Washer
Association Amenities: Country Club, Dog Park, Fitness Center, Gated, Pickleball, Park, Tennis Court(s)
Days on Site: 11
Fencimg: Brick, Back Yard
Fireplace: Electric, Living Room
Flooring: Carpet, Luxury Vinyl Plank, Tile
HOA Fee: 69/ Monthly
Laundry: Gas Dryer Hookup, Upper Level
Lot: Desert Landscaping, Landscaped, < 1/4 Acre
Parcel#: 160-27-123-031
Parking: Attached, Garage, Garage Door Opener, Private
Parking Notes: Attached, Garage, Garage Door Opener, Private
Sewer: Public Sewer
Spa: Yes
Utilities: Underground Utilities
Water: Public
Window: Blinds, Drapes
Room Sizes
Bedroom 4: 12 X 22
Kitchen: 15 X 8
Bedroom 3: 11 X 14
Bedroom 2: 11 X 12
Primary Bedroom: 15 X 15
Local Schools
High School: Basic Academy
Middle School: Brown B. Mahlon
Elementary School: Josh, Stevens,Josh, Stevens
Listed By / Shown By
Listed By
Agency Name: Legacy Real Estate Group
Agent Name: Neeranath Rojanakanjananant

Shown By
Agent Name: Cheri Gholston
Agent Phone: Alternate: (510) 372-6143
Agency Title: Wardley Real Estate

Estimate Your Payment
Estimated Payment
$ 3,392.61 per month $2,742.27 Principal & Interest $440.92 Property Tax $209.42 Homeowner's InsuranceChange Payment Information
CONTACT ME


"GLVAR MLS deems information realiable but not guaranteed."
Listing data compilation and photo(s) © 2026 Greater Las Vegas Association of REALTORS® MLS , All Rights Reserved.
Privacy Policy / DMCA Notice / ADA Accessibility


This site is hosted, designed and copyright
© 1994 - 2026 by
Delta Media Group, Inc. -- Patent Pending --
Agent License Information: S.0202198
31 Cresta Villa Court | MLS# 2822476
This single family home located at 31 Cresta Villa Court , Henderson, NV 89011 is currently listed for sale with an asking price of $718,000. This property was built in 2020 and has 4 bedrooms and 2 full and 1 partial baths with 2565 sq. ft. Cresta Villa Court is located in the The Falls At Lake Las Vegas Pa-9 Pa-10 Phase 2 subdivision. Search The Falls At Lake Las Vegas Pa-9 Pa-10 Phase 2 real estate on cherigholston.wardleyre.com today.