CheriGholston

BEDS3
BATHS2 full 1 partial
SQUARE FEET1,486
MLS#2823625
STATUSActive
PROPERTY TYPEResidential - Single Family
SUBDIVISIONCadence 3-K5 3-K7 Midtown Phase 1
Property Description
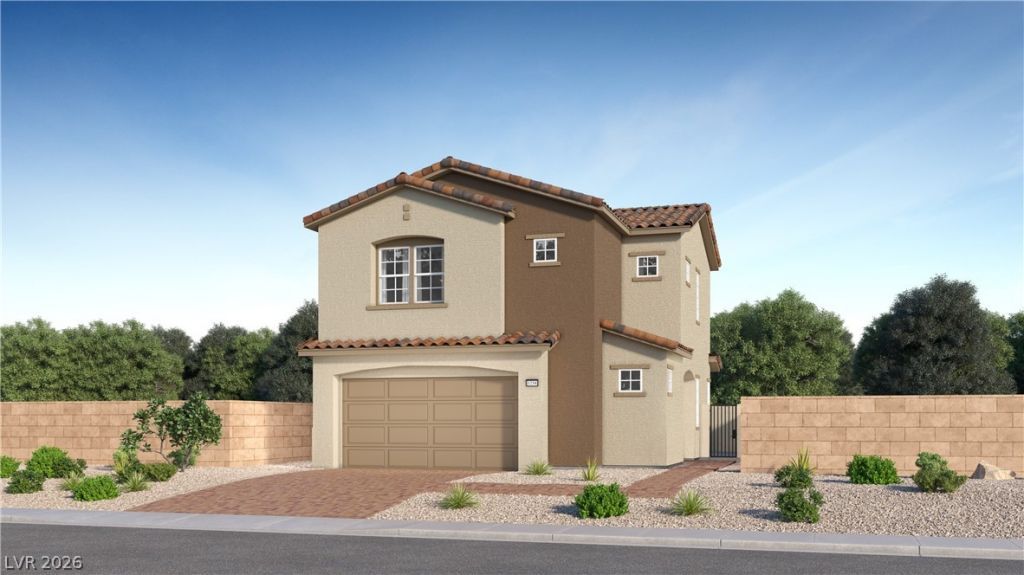
Ask us about our below market interest rates! Lennar at Cadence—This stylish two-story home features an open-concept layout with a seamless flow between the kitchen, dining, and living areas—perfect for everyday living and entertaining. Upstairs, two secondary bedrooms accompany a spacious owner’s suite complete with a walk-in closet and private en-suite bathroom. Highlights include upgraded Espresso cabinets, Iced White quartz kitchen countertops, Modern Oasis Soft Cloud ceramic tile, and Cromwell Magnolia Bloom carpet. Washer, dryer, and blinds are included, along with our Everything’s Included features such as stainless-steel kitchen appliances, ceiling fan pre-wires in select rooms and living room, and much more!
Upcoming Open Houses
Open House Saturday October 10th, 11:00am - 2:00pm
Open House Sunday October 11th, 11:00am - 2:00pm
Property Features
Property Type: Residential - Single Family
Cooling: Central Air, Electric, High Efficiency
Garage: 2
Heating: Central, Gas, High Efficiency, Zoned
Home Style: Two Story
Lot Size: 0.05 Acres
Roof Type: Pitched, Tile
Stories: 2.0
Taxes: $4,400
Year Built: 2026
Amenities
Bathroom on Main Level
Half Bath on Main Level
Window Treatments
Programmable Thermostat
Porch
IrrigationSprinklers
Feature Descriptions
Appliances: Dryer, Dishwasher, Disposal, Gas Range, Microwave, Refrigerator, Washer
Days on Site: 8
Fencimg: Block, None
Flooring: Carpet, Tile
HOA Fee: 225/ Quarterly
Laundry: Gas Dryer Hookup, Laundry Room
Lot: Drip Irrigation/Bubblers, Desert Landscaping, Landscaped, < 1/4 Acre
Other Equipment: Water Softener Loop
Parcel#: 179-07-629-008
Parking: Attached, Garage, Garage Door Opener, Inside Entrance, Private
Parking Notes: Attached, Garage, Garage Door Opener, Inside Entrance
Patio/Porch: Porch
Sewer: Public Sewer
Utilities: Cable Available, Underground Utilities
Water: Public
Window: Blinds, Double Pane Windows, Insulated Windows, Low-Emissivity Windows
Room Sizes
Bedroom 2: 10 X 12
Bedroom 3: 11 X 10
Primary Bedroom: 13 X 14
Living Room: 12 X 13
Dining Room: 7 X 13
Local Schools
High School: Basic Academy
Middle School: Brown B. Mahlon
Elementary School: Sewell, C.T.,Sewell, C.T.
Listed By / Shown By
Listed By
Agency Name: Lennar Sales Corp
Agency Contact: 702-736-9100
Agent Name: Marcelle D. Adams

Shown By
Agent Name: Cheri Gholston
Agent Phone: Alternate: (510) 372-6143
Agency Title: Wardley Real Estate

Estimate Your Payment
Estimated Payment
$ 2,174.58 per month $1,679.64 Principal & Interest $366.67 Property Tax $128.27 Homeowner's InsuranceChange Payment Information
CONTACT ME


"GLVAR MLS deems information realiable but not guaranteed."
Listing data compilation and photo(s) © 2026 Greater Las Vegas Association of REALTORS® MLS , All Rights Reserved.
Privacy Policy / DMCA Notice / ADA Accessibility


This site is hosted, designed and copyright
© 1994 - 2026 by
Delta Media Group, Inc. -- Patent Pending --
Agent License Information: S.0202198
306 Crescent Glow Lane | MLS# 2823625
This single family home located at 306 Crescent Glow Lane, Henderson, NV 89015 is currently listed for sale with an asking price of $439,774. This property was built in 2026 and has 3 bedrooms and 2 full and 1 partial baths with 1486 sq. ft. Crescent Glow Lane is located in the Cadence 3-K5 3-K7 Midtown Phase 1 subdivision. Search Cadence 3-K5 3-K7 Midtown Phase 1 real estate on cherigholston.wardleyre.com today.