CheriGholston

BEDS3
BATHS3 full
SQUARE FEET2,409
MLS#2822669
STATUSActive
PROPERTY TYPERental - Single Family
SUBDIVISIONSeven Hills
Property Description
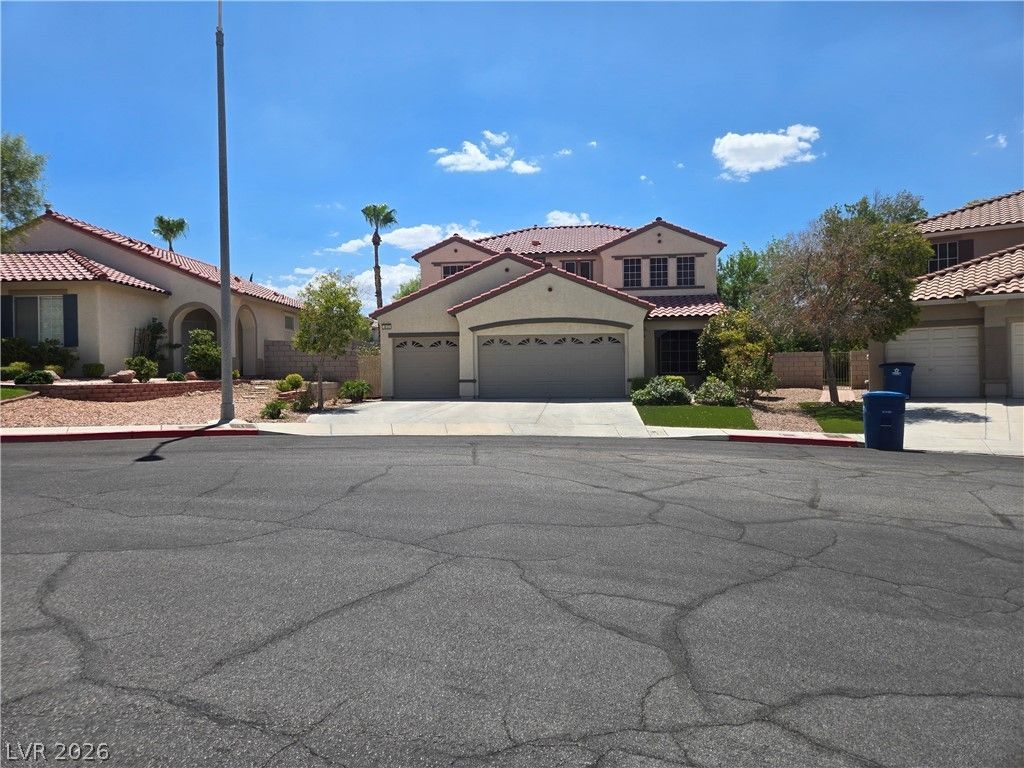
Welcome to this fabulous three-bedroom, three-bathroom, two-story home in the beautiful Seven Hills community! Thoughtfully remodeled and designed for comfort and entertaining, this spacious property offers an impressive blend of style, functionality, and outdoor living. Step inside to find luxury vinyl plank flooring throughout, complemented by attractive tile in the kitchen. The kitchen has been freshly updated with stainless steel appliances, and a washer and dryer are included for added convenience. The spacious primary suite provides a relaxing retreat, featuring a luxurious bathroom with a separate soaking tub and shower. A versatile den offers the perfect space for a home office, game room, study, or additional flex space. Upstairs, you'll find a generous loft, ideal for a family room, media area, or secondary living space. The backyard is truly a highlight, offering a peaceful park view, artificial grass, mature landscaping, and a covered patio that creates the perfect setting for relaxing, dining, or entertaining. Additional features include a spacious three-car garage and plenty of room throughout the home for comfortable living. Located in desirable Seven Hills, you'll enjoy convenient access to scenic trails, top-rated schools, shopping, dining, and more. Pets considered on a case-by-case basis. Additional Monthly Fee: $75/month for trash and the Resident Benefit Package (RBP).
Property Features
Property Type: Rental - Single Family
Cooling: Central Air, Electric
Fireplaces: 1
Garage: 3
Heating: Central, Gas
Home Style: Two Story
Lot Size: 0.14 Acres
Roof Type: Tile
Stories: 2.0
Year Built: 2001
Amenities
Bathroom on Main Level
Bedroom on Main Level
Ceiling Fan(s)
Full Bath on Main Level
Window Treatments
Feature Descriptions
Appliances: Dryer, Dishwasher, Disposal, Gas Range, Microwave, Refrigerator, Washer/Dryer, Washer/DryerAllInOne, Washer
Association Amenities: Basketball Court, Jogging Path, Playground, Park, Tennis Court(s)
Days on Site: 10
Exterior: Frame, Stucco
Fencimg: Block, Back Yard
Fireplace: Family Room, Gas
Flooring: Carpet
Laundry: Gas Dryer Hookup, Main Level
Parcel#: 177-35-717-008
Parking: Garage, Private
Parking Notes: Garage, Private
Utilities: Cable Available
Window: Window Treatments
Room Sizes
Loft: 18 X 18
Living Room: 18 X 14
Family Room: 16 X 14
Dining Room: 11 X 10
Den: 11 X 10
Bedroom 3: 13 X 12
Bedroom 2: 13 X 12
Primary Bedroom: 16 X 15
Local Schools
High School: Coronado High
Middle School: Webb, Del E.
Elementary School: Wolff, Elise L.,Wolff, Elise L.
Listed By / Shown By
Listed By
Agency Name: Costello Realty & Mgmt
Agency Contact: 702-724-0040
Agent Name: Lorraine L. Costello

Shown By
Agent Name: Cheri Gholston
Agent Phone: Alternate: (510) 372-6143
Agency Title: Wardley Real Estate

CONTACT ME


"GLVAR MLS deems information realiable but not guaranteed."
Listing data compilation and photo(s) © 2026 Greater Las Vegas Association of REALTORS® MLS , All Rights Reserved.
Privacy Policy / DMCA Notice / ADA Accessibility


This site is hosted, designed and copyright
© 1994 - 2026 by
Delta Media Group, Inc. -- Patent Pending --
Agent License Information: S.0202198
3033 Panorama Ridge Drive | MLS# 2822669
This property located at 3033 Panorama Ridge Drive , Henderson, NV 89052 is currently listed for rent with an asking price of $2,495 / Monthly. Search Henderson real estate on cherigholston.wardleyre.com today.