CheriGholston

BEDS5
BATHS3 full
SQUARE FEET2,303
MLS#2823181
STATUSActive
PROPERTY TYPERental - Single Family
SUBDIVISIONSeven Hills-Phase 3 Palatine Hill
Property Description
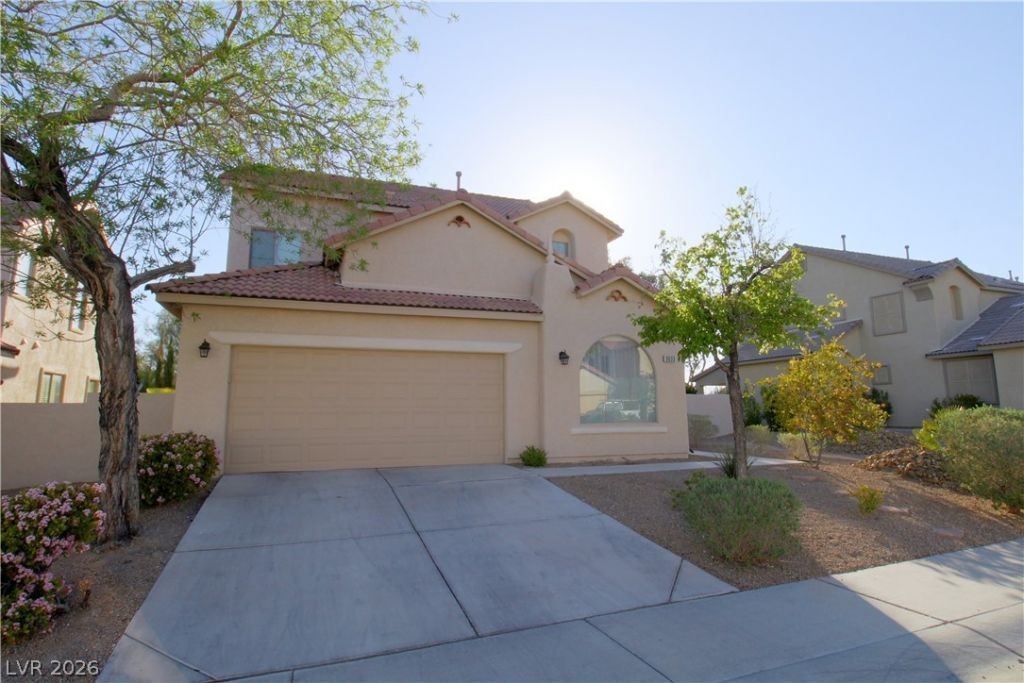
Live in a Seven Hills home where comfort meets luxury. The grand master suite is truly a retreat, featuring a spacious master bathroom with a separate tub and shower, a custom walk-in closet, and soft luxury carpet underfoot. A charming barn door separates the bath area, adding style and privacy.Upstairs, a cozy loft area offers the perfect spot for a reading nook or home office, while the open floor plan downstairs welcomes gatherings. The chef’s kitchen blends seamlessly into the living space. Downstairs also boasts a guest bedroom with a full bath, a formal dining room, and an additional office area. Ceiling fans throughout provide added comfort and energy efficiency year-round.This coveted lot has a lush backyard oasis with a covered patio—complete with a fire pit for cool evenings. Nestled in a smaller gated community surrounded by parks, this home offers a more secluded feel while being just over a mile from St. Rose Parkway, providing easy access to freeways and some of the best dining and shopping in town.
Property Features
Property Type: Rental - Single Family
Cooling: Central Air, Electric
Garage: 2
Heating: Central, Gas
Home Style: Two Story
Lot Size: 0.15 Acres
Roof Type: Tile
Stories: 2.0
Year Built: 2002
Amenities
Bathroom on Main Level
Bedroom on Main Level
Ceiling Fan(s)
Feature Descriptions
Appliances: Dryer, Dishwasher, Disposal, Gas Oven, Gas Range, Microwave, Refrigerator, Washer/Dryer, Washer/DryerAllInOne, Washer
Association Amenities: Playground, Park
Days on Site: 5
Exterior: Block, Stucco
Fencimg: Block, Back Yard
Flooring: Carpet, Laminate
Laundry: Gas Dryer Hookup, Laundry Room
Parcel#: 191-02-522-021
Parking: Garage, Private
Parking Notes: Garage, Private
Utilities: Cable Available
Room Sizes
Dining Room: 12 X 12
Living Room: 17 X 14
Bedroom 5: 12 X 13
Bedroom 4: 12 X 12
Bedroom 3: 11 X 12
Bedroom 2: 12 X 12
Primary Bedroom: 16 X 18
Local Schools
High School: Coronado High
Middle School: Webb, Del E.
Elementary School: Wolff, Elise L.,Wolff, Elise L.
Listed By / Shown By
Listed By
Agency Name: Graham Team Real Estate LLC
Agency Contact: 702-434-5200
Agent Name: Tyler Graham

Shown By
Agent Name: Cheri Gholston
Agent Phone: Alternate: (510) 372-6143
Agency Title: Wardley Real Estate

CONTACT ME


"GLVAR MLS deems information realiable but not guaranteed."
Listing data compilation and photo(s) © 2026 Greater Las Vegas Association of REALTORS® MLS , All Rights Reserved.
Privacy Policy / DMCA Notice / ADA Accessibility


This site is hosted, designed and copyright
© 1994 - 2026 by
Delta Media Group, Inc. -- Patent Pending --
Agent License Information: S.0202198
3033 Andretti Lane | MLS# 2823181
This property located at 3033 Andretti Lane , Henderson, NV 89052 is currently listed for rent with an asking price of $2,795 / Monthly. Search Henderson real estate on cherigholston.wardleyre.com today.