CheriGholston

BEDS4
BATHS3 full
SQUARE FEET2,543
MLS#2824695
STATUSActive
PROPERTY TYPEResidential - Single Family
SUBDIVISIONSeven Hills
Property Description
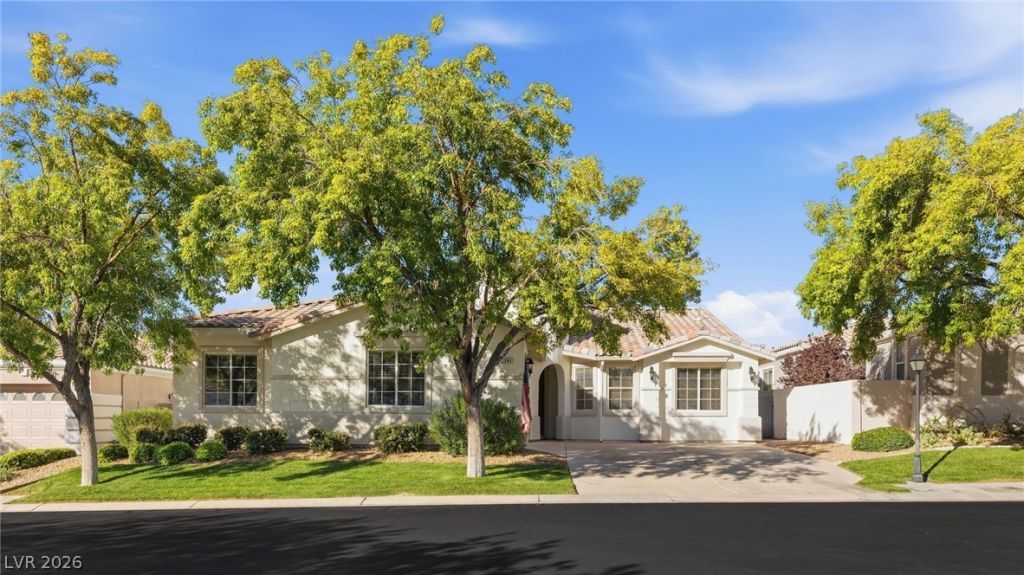
Set within the gated Meridiana community of Seven Hills, this thoughtfully updated 4-bedroom, 3-bath residence offers exceptional privacy, flexible living and a rare park-side setting with no rear neighbor. Fresh paint, updated landscaping and hand-scraped wood-look porcelain tile create a polished, move-in-ready feel. A dramatic dining room showcases approximately 18-foot ceilings and floor-to-ceiling windows, filling the interior with natural light. The well-appointed kitchen features maple cabinetry, granite countertops, recessed lighting, stainless-steel appliances, a center island with breakfast bar, walk-in pantry and adjoining breakfast nook. Three downstairs rooms provide outstanding versatility for guest accommodations, multigenerational living, a private office or fitness space. Upstairs, a spacious loft opens to a balcony with partial Strip views. The primary suite overlooks the park and includes a customized walk-in closet and spa-inspired bath with marble and travertine shower, jetted Roman tub, dual vanities and makeup counter. Enjoy an easy-care backyard with pavers, synthetic grass, gated dog run and an open park backdrop offering privacy and tranquility. Additional features include wood blinds, ceiling fans, central vacuum, built-in garage cabinetry, a soft-water loop, two-car garage, and included washer, dryer and kitchen appliances. An exceptional opportunity to enjoy space, privacy and a premier Seven Hills location near parks, dining, shopping and major commuter routes.
Property Features
Property Type: Residential - Single Family
Cooling: Central Air, Electric,2 Units
Garage: 2
Heating: Central, Gas, Multiple Heating Units
Home Style: One Story, Two Story
Lot Size: 0.14 Acres
Roof Type: Pitched, Tile
Stories: 1.0
Taxes: $3,758
Year Built: 1999
Amenities
Bathroom on Main Level
Bedroom on Main Level
Ceiling Fan(s)
Full Bath on Main Level
Primary Downstairs
Window Treatments
Central Vacuum
Private Yard
IrrigationSprinklers
Feature Descriptions
Appliances: Built-In Electric Oven, Convection Oven, Dryer, Dishwasher, Gas Cooktop, Disposal, Gas Water Heater, Microwave, Refrigerator, Water Heater, Washer
Association Amenities: Basketball Court, Gated, Barbecue, Playground, Park, Tennis Court(s)
Days on Site: 3
Exterior: Frame, Stucco
Fencimg: Back Yard, Slump Stone, Wrought Iron
Flooring: Carpet, Porcelain Tile, Tile
HOA Fee: 73/ Monthly
Laundry: Gas Dryer Hookup, Main Level, Laundry Room
Lot: Drip Irrigation/Bubblers, Front Yard, Greenbelt, Sprinklers In Front, Landscaped, No Rear Neighbors, Synthetic Grass, < 1/4 Acre
Other Equipment: Water Softener Loop
Parcel#: 177-36-315-002
Parking: Attached, Garage, Garage Door Opener, Inside Entrance, Private, Shelves
Parking Notes: Attached, Garage, Garage Door Opener, Inside Entrance
Sewer: Public Sewer
Special View Info: Park/Greenbelt, Mountain(s)
Utilities: Cable Available, Underground Utilities
Water: Public
Window: Blinds, Double Pane Windows, Window Treatments
Room Sizes
Dining Room: 15 X 12
Living Room: 16 X 15
Family Room: 22 X 19
Loft: 16 X 15
Bedroom 4: 11 X 10
Bedroom 3: 12 X 10
Bedroom 2: 18 X 12
Primary Bathroom: 19 X 14
Primary Bedroom: 19 X 14
Local Schools
High School: Coronado High
Middle School: Webb, Del E.
Elementary School: Wolff, Elise L.,Wolff, Elise L.
Listed By / Shown By
Listed By
Agency Name: Simply Vegas
Agency Contact: (702) 241-7990
Agent Name: Christine P. McNaught

Shown By
Agent Name: Cheri Gholston
Agent Phone: Alternate: (510) 372-6143
Agency Title: Wardley Real Estate

Estimate Your Payment
Estimated Payment
$ 3,601.55 per month $3,055.08 Principal & Interest $313.17 Property Tax $233.30 Homeowner's InsuranceChange Payment Information
CONTACT ME


"GLVAR MLS deems information realiable but not guaranteed."
Listing data compilation and photo(s) © 2026 Greater Las Vegas Association of REALTORS® MLS , All Rights Reserved.
Privacy Policy / DMCA Notice / ADA Accessibility


This site is hosted, designed and copyright
© 1994 - 2026 by
Delta Media Group, Inc. -- Patent Pending --
Agent License Information: S.0202198
2984 Via Della Amore | MLS# 2824695
This single family home located at 2984 Via Della Amore , Henderson, NV 89052 is currently listed for sale with an asking price of $799,900. This property was built in 1999 and has 4 bedrooms and 3 full baths with 2543 sq. ft. Via Della Amore is located in the Seven Hills subdivision. Search Seven Hills real estate on cherigholston.wardleyre.com today.