CheriGholston

BEDS3
BATHS2 full 1 partial
SQUARE FEET2,090
MLS#2821367
STATUSActive
PROPERTY TYPERental - Single Family
SUBDIVISIONAnthem Highlands
Property Description
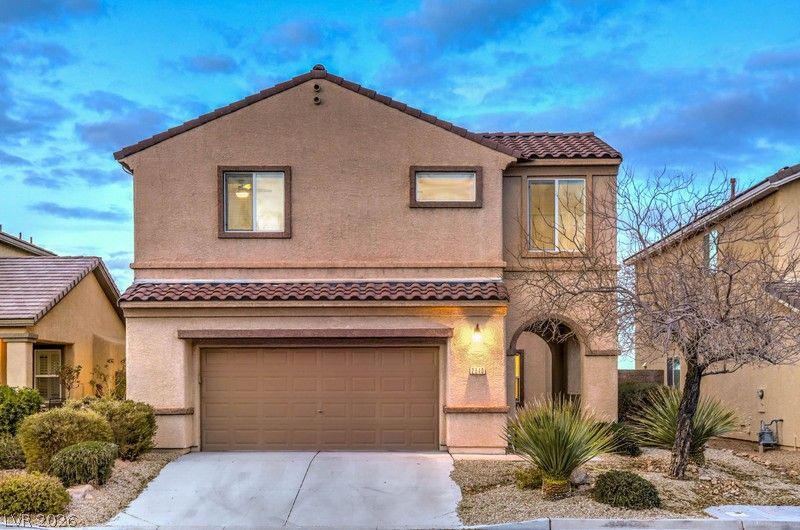
Welcome to 2840 Blythswood Square, a beautifully upgraded two-story home in Henderson offering 3 bedrooms, 2.5 bathrooms, and 2,090 square feet of living space. This home features a thoughtfully designed layout with luxury vinyl plank flooring, recessed lighting, and plenty of natural light throughout.The main living area offers an open-concept layout that connects seamlessly to the kitchen, complete with white cabinetry, quartz countertops with a marble-look backsplash, stainless steel appliances, and peninsula with bar seating. A sliding door off the living area leads out to the backyard, making indoor/outdoor living easy.Upstairs, you'll find generously sized bedrooms, including a primary suite with a dual sink vanity, separate soaking tub, and walk in shower. A dedicated laundry area is also located upstairs for added convenience.Outside, the backyard includes a patio and a putting green, perfect for relaxing or entertaining. The home also offers sweeping views of the Las Vegas Strip in the distance. Located in the coveted masterplanned community of Anthem Highlands offering parks, playgrounds, dog parks, and walking trails. This home offers a great blend of comfort, function, and location.
Property Features
Property Type: Rental - Single Family
Cooling: Central Air, Electric,2 Units
Garage: 2
Heating: Central, Gas, Multiple Heating Units
Home Style: Two Story
Lot Size: 0.10 Acres
Roof Type: Tile
Stories: 2.0
Year Built: 2005
Amenities
Bathroom on Main Level
Ceiling Fan(s)
Half Bath on Main Level
Window Treatments
Programmable Thermostat
Feature Descriptions
Appliances: Dryer, Dishwasher, Disposal, Gas Range, Microwave, Refrigerator, Washer/Dryer, Washer/DryerAllInOne, Washer
Association Amenities: Dog Park, Park
Days on Site: 17
Exterior: Frame, Stucco
Fencimg: Block, Back Yard
Flooring: Luxury Vinyl Plank
Laundry: Gas Dryer Hookup, Laundry Closet, Upper Level
Parcel#: 191-24-710-001
Parking: Garage, Inside Entrance, Private
Parking Notes: Garage, Inside Entrance, Private
Utilities: Cable Available
Window: Blinds, Window Treatments
Room Sizes
Loft: 14 X 9
Kitchen: 12 X 10
Family Room: 15 X 15
Dining Room: 13 X 12
Bedroom 3: 14 X 11
Bedroom 2: 13 X 11
Primary Bedroom: 18 X 15
Local Schools
High School: Liberty
Middle School: Webb, Del E.
Elementary School: Wallin, Shirley & Bill,Wallin, Shirley &
Listed By / Shown By
Listed By
Agency Name: Insight Property Inc
Agency Contact: 702-202-0066
Agent Name: Christopher P. Hahn

Shown By
Agent Name: Cheri Gholston
Agent Phone: Alternate: (510) 372-6143
Agency Title: Wardley Real Estate

CONTACT ME


"GLVAR MLS deems information realiable but not guaranteed."
Listing data compilation and photo(s) © 2026 Greater Las Vegas Association of REALTORS® MLS , All Rights Reserved.
Privacy Policy / DMCA Notice / ADA Accessibility


This site is hosted, designed and copyright
© 1994 - 2026 by
Delta Media Group, Inc. -- Patent Pending --
Agent License Information: S.0202198
2840 Blythswood Square | MLS# 2821367
This property located at 2840 Blythswood Square, Henderson, NV 89044 is currently listed for rent with an asking price of $2,800 / Monthly. Search Henderson real estate on cherigholston.wardleyre.com today.