CheriGholston

BEDS7
BATHS4 full
SQUARE FEET4,778
MLS#2823857
STATUSActive
PROPERTY TYPEResidential - Single Family
Property Description
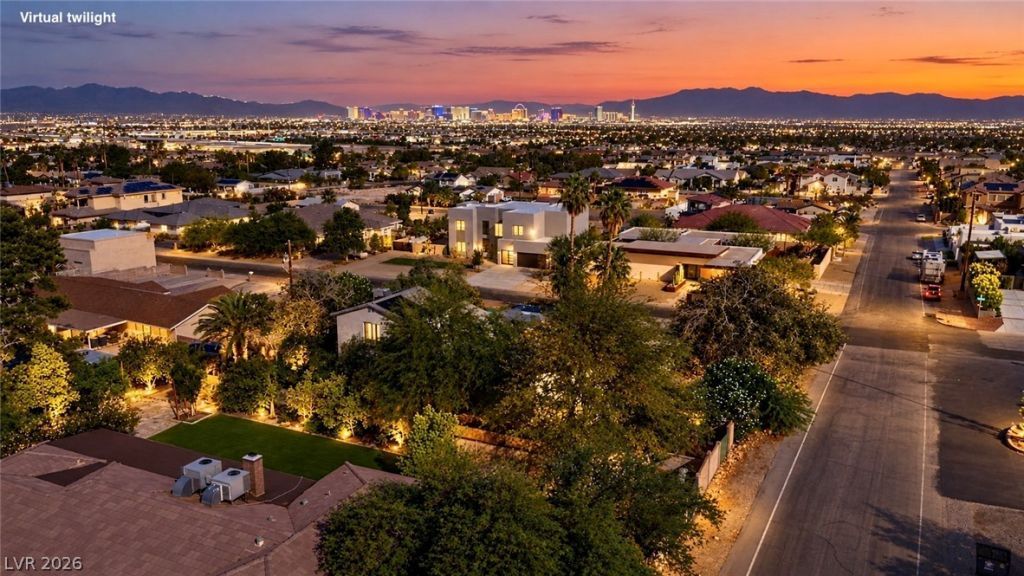
This house clearly drank its milk—because it has great bones! Set among both current and future luxury homes, this spacious Henderson property offers 4,178 square feet with an additional 600 square foot private loft/bedroom, totaling 7 bedrooms, 4 bathrooms, and a half-acre corner lot with NO HOA and horse property! Bring your vision and give this home its next chapter.Most of the living space is on the main level, with three standout bedroom setups in total. The primary suite features dual walk-in closets. A built-in casita offers its own kitchen, full private bathroom, walk-in closet, and separate backyard entrance. Upstairs, a doorway leads to private stairs and an approximately 23’ x 23’ retreat with a walk-in closet and private balcony and partial Strip view—ideal for a spacious seventh bedroom or flexible extra space.Multiple living areas, a fireplace, and more than generous room sizes provide plenty of space to spread out. Outside, enjoy a solar heater pool and spa, mature landscaping, a covered patio, and room to make the backyard your own. A circular driveway provides ample parking, while a side gate offers vehicle access to the backyard. The property also features a well, two septic systems, and koi pond with waterfall .This home could use a little TLC, but the appeal starts with what is already here: substantial square footage, a versatile layout, a large lot, and a setting surrounded by luxury homes. Offered at $849,888—bring your ideas and come see the possibilities. WELCOME HOME!
Property Features
Property Type: Residential - Single Family
Cooling: Central Air, Electric
Fireplaces: 1
Heating: Central, Electric
Home Style: One Story
Lot Size: 0.46 Acres
Roof Type: Tile
Stories: 1.0
Taxes: $3,888
Year Built: 1983
Amenities
Bathroom on Main Level
Bedroom on Main Level
Ceiling Fan(s)
Primary Downstairs
Skylights
Window Treatments
Balcony
Circular Driveway
Handicap Accessible
Porch
Private Yard
Shed
Water Feature
Feature Descriptions
Appliances: Dryer, Dishwasher, Electric Range, Disposal, Microwave, Refrigerator, Washer
Association Amenities: None
Days on Site: 6
Fencimg: Block, Back Yard, Wrought Iron
Fireplace: Family Room, Wood Burning
Flooring: Carpet, Luxury Vinyl Plank, Tile
Laundry: Electric Dryer Hookup, Main Level, Laundry Room
Lot: 1/4 to 1 Acre Lot, Back Yard, Fruit Trees, Front Yard, Garden, Trees
Parcel#: 177-24-801-004
Parking: Open, RV Potential, RV Access/Parking
Parking Notes: Open, RV Potential, RV Access/Parking
Patio/Porch: Balcony, Porch
Pool: In Ground, Pool Cover, Private
Sewer: Septic Tank
Spa: Yes
Spa: Above Ground
Special View Info: Mountain(s), Strip View
Swimming Pool: Yes
Utilities: Cable Available, Septic Available
Water: Community/Coop, Shared Well
Window: Blinds, Skylight(s)
Room Sizes
Living Room: 30 X 15
Family Room: 18 X 18
Dining Room: 15 X 12
Bedroom 7: 12 X 10
Bedroom 6: 14 X 14
Bedroom 5: 14 X 14
Bedroom 4: 20 X 20
Bedroom 3: 23 X 23
Bedroom 2: 14 X 14
Primary Bedroom: 18 X 18
Local Schools
High School: Coronado High
Middle School: Miller Bob
Elementary School: Vanderburg, John C.,Twitchell, Neil C.
Listed By / Shown By
Listed By
Agency Name: Real Broker LLC
Agent Name: Robert Gluskin

Shown By
Agent Name: Cheri Gholston
Agent Phone: Alternate: (510) 372-6143
Agency Title: Wardley Real Estate

Estimate Your Payment
Estimated Payment
$ 3,817.88 per month $3,246.00 Principal & Interest $324.00 Property Tax $247.88 Homeowner's InsuranceChange Payment Information
CONTACT ME


"GLVAR MLS deems information realiable but not guaranteed."
Listing data compilation and photo(s) © 2026 Greater Las Vegas Association of REALTORS® MLS , All Rights Reserved.
Privacy Policy / DMCA Notice / ADA Accessibility


This site is hosted, designed and copyright
© 1994 - 2026 by
Delta Media Group, Inc. -- Patent Pending --
Agent License Information: S.0202198
2824 Richmar Avenue | MLS# 2823857
This single family home located at 2824 Richmar Avenue , Henderson, NV 89074 is currently listed for sale with an asking price of $849,888. This property was built in 1983 and has 7 bedrooms and 4 full baths with 4778 sq. ft. Search Henderson real estate on cherigholston.wardleyre.com today.