CheriGholston

BEDS5
BATHS4 full
SQUARE FEET4,588
MLS#2805199
STATUSActive
PROPERTY TYPEResidential - Single Family
SUBDIVISIONSeven Hills - Aventine
Property Description
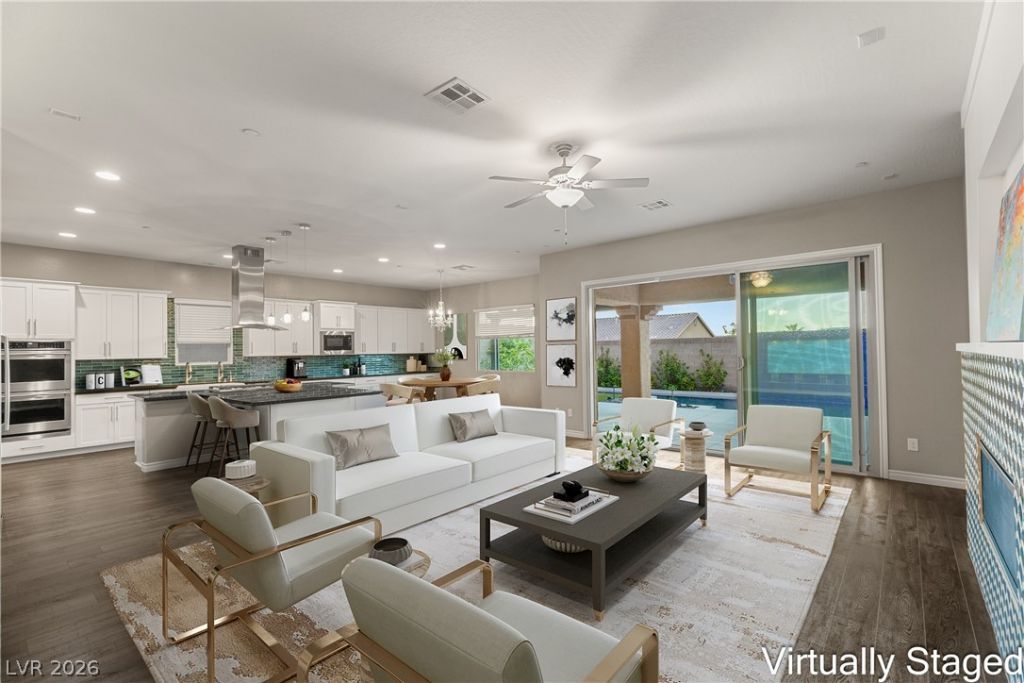
Featuring fully paid-off solar and located in the boutique gated community of Aventine, this beautifully upgraded 4,588-square-foot residence offers five bedrooms, four bathrooms, a dedicated office, and an expansive upstairs loft with a stylish bar. Perfectly positioned adjacent to the neighborhood park, the home blends luxury, comfort, and exceptional functionality while delivering outstanding energy efficiency and long-term savings. The open-concept floor plan is filled with natural light and showcases refined finishes throughout. At the heart of the home, the chef's kitchen features custom countertops, a gas cooktop, two additional ovens, a wine refrigerator, and an oversized walk-in pantry. The resort-inspired backyard is designed for year-round enjoyment with a sparkling pool, covered patio, pergola, synthetic turf, and mature fruit trees. The luxurious primary suite serves as a private retreat with breathtaking Las Vegas Strip views from the bed and private balcony, a spa-inspired bathroom complete with an incredible steam room, dual vanities, a dedicated makeup station, and a custom walk-in closet. A flexible downstairs room adjacent to a full bath is ideal for guests or multigenerational living, while a separate office offers abundant built-in storage. Upstairs, the spacious loft provides endless possibilities for entertaining, recreation, or relaxation. Centrally located in Henderson, this exceptional home combines premium upgrades, versatile living spaces, stunning views, and resort-style amenities within one of the area's most desirable gated communities.
Property Features
Property Type: Residential - Single Family
Cooling: Central Air, Electric,2 Units
Fireplaces: 1
Garage: 3
Heating: Central, Gas, Multiple Heating Units
Home Style: Two Story
Lot Size: 0.15 Acres
Roof Type: Tile
Stories: 2.0
Taxes: $8,416
Year Built: 2019
Amenities
Bathroom on Main Level
Bedroom on Main Level
Ceiling Fan(s)
Window Treatments
Patio
Private Yard
IrrigationSprinklers
Feature Descriptions
Appliances: Built-In Gas Oven, Double Oven, Dryer, Dishwasher, Gas Cooktop, Disposal, Microwave, Refrigerator, Wine Refrigerator, Washer
Association Amenities: Dog Park, Gated, Park
Days on Site: 65
Fencimg: Block, Back Yard
Fireplace: Gas, Glass Doors, Great Room
Flooring: Carpet, Ceramic Tile
HOA Fee: 87/ Monthly
Laundry: Cabinets, Gas Dryer Hookup, Laundry Room, Sink, Upper Level
Lot: Drip Irrigation/Bubblers, Landscaped, Rocks, Synthetic Grass, < 1/4 Acre
Parcel#: 177-36-813-001
Parking: Attached, Garage, Garage Door Opener, Inside Entrance, Private
Parking Notes: Attached, Garage, Garage Door Opener, Inside Entrance
Patio/Porch: Covered, Patio
Pool: Heated, In Ground, Private
Sewer: Public Sewer
Special View Info: Park/Greenbelt, Mountain(s), Strip View
Swimming Pool: Yes
Utilities: Underground Utilities
Water: Public
Window: Blinds, Double Pane Windows
Room Sizes
Great Room: 32 X 17
Loft: 21 X 15
Bedroom 5: 16 X 14
Bedroom 4: 15 X 13
Bedroom 3: 14 X 12
Bedroom 2: 14 X 12
Primary Bedroom: 23 X 15
Local Schools
High School: Coronado High
Middle School: Webb, Del E.
Elementary School: Wolff, Elise L.,Wolff, Elise L.
Listed By / Shown By
Listed By
Agency Name: IS Luxury
Agent Name: Denise E. Reichartz

Shown By
Agent Name: Cheri Gholston
Agent Phone: Alternate: (510) 372-6143
Agency Title: Wardley Real Estate

Estimate Your Payment
Estimated Payment
$ 6,847.26 per month $5,709.89 Principal & Interest $701.33 Property Tax $436.04 Homeowner's InsuranceChange Payment Information
CONTACT ME


"GLVAR MLS deems information realiable but not guaranteed."
Listing data compilation and photo(s) © 2026 Greater Las Vegas Association of REALTORS® MLS , All Rights Reserved.
Privacy Policy / DMCA Notice / ADA Accessibility


This site is hosted, designed and copyright
© 1994 - 2026 by
Delta Media Group, Inc. -- Patent Pending --
Agent License Information: S.0202198
2774 Athens Ridge Drive | MLS# 2805199
This single family home located at 2774 Athens Ridge Drive, Henderson, NV 89052 is currently listed for sale with an asking price of $1,495,000. This property was built in 2019 and has 5 bedrooms and 4 full baths with 4588 sq. ft. Athens Ridge Drive is located in the Seven Hills - Aventine subdivision. Search Seven Hills - Aventine real estate on cherigholston.wardleyre.com today.