CheriGholston

BEDS3
BATHS2 full
SQUARE FEET1,928
MLS#2816756
STATUSActive
PROPERTY TYPERental - Single Family
SUBDIVISIONAnthem Highlands
Property Description
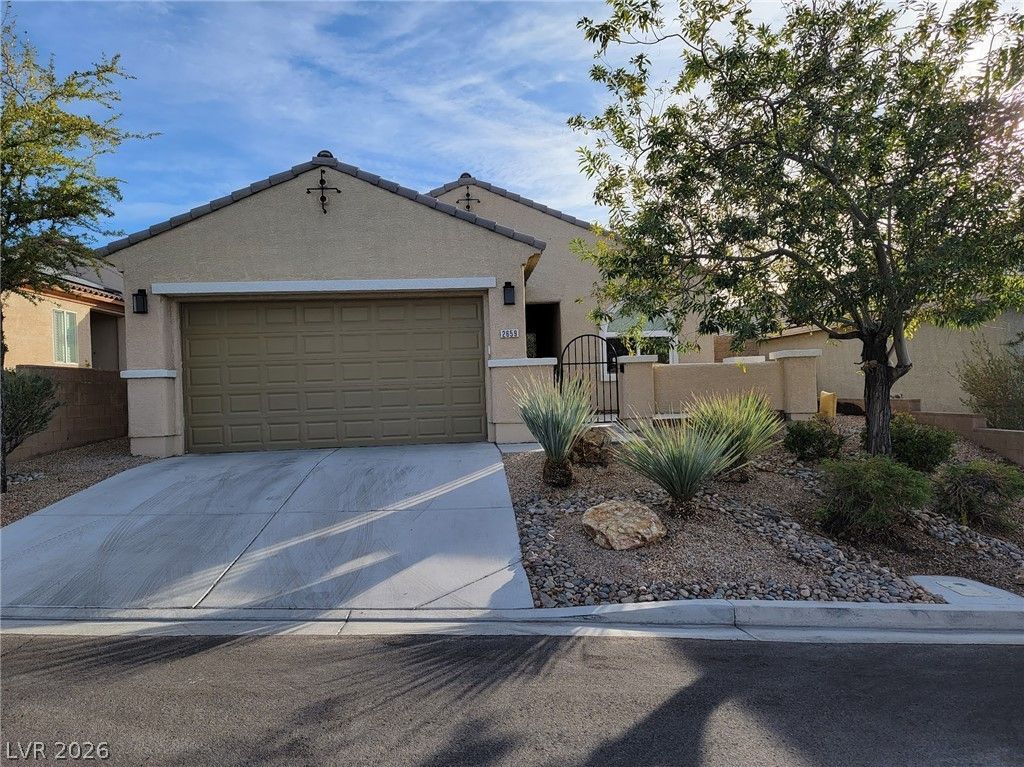
Welcome to this beautifully maintained home located in the highly desirable Anthem Highlands / Inspirada corridor of Henderson. This property offers comfort, convenience, and a modern layout perfect for everyday living. Bright, open-concept living area with abundant natural light: Spacious kitchen with ample cabinetryand dining space; Well-appointed bedrooms with generous closet storage; Clean, updated bathrooms and functional floor plan; Private backyard ideal for relaxing or outdoor activities; Attached garage + driveway parking; Washer and dryer included. Prime Henderson Location: Nestled in a quiet, well-kept neighborhood; Minutes from Inspirada parks, trails, playgrounds, and community amenities; Close toshopping, dining, schools, and freeway access. No smoking; pets considered upon approval. For the best opportunity and fastest response, contact the listing agent directly to schedule your private tour. Homes like this lease quickly—don’t miss it
Property Features
Property Type: Rental - Single Family
Cooling: Central Air, Electric
Garage: 2
Heating: Central, Electric, Gas
Home Style: One Story
Lot Size: 0.12 Acres
Roof Type: Tile
Stories: 1.0
Year Built: 2005
Amenities
Bathroom on Main Level
Bedroom on Main Level
Ceiling Fan(s)
Window Treatments
Feature Descriptions
Appliances: Built-In Gas Oven, Dryer, Dishwasher, Disposal, Microwave, Refrigerator, Washer/Dryer, Washer/DryerAllInOne, Washer
Association Amenities: Park
Days on Site: 30
Exterior: Frame, Stucco
Fencimg: Back Yard, Stucco Wall
Flooring: Marble
Laundry: Electric Dryer Hookup, Gas Dryer Hookup, Laundry Room
Parcel#: 191-24-712-006
Parking: Garage, Private
Parking Notes: Garage, Private
Utilities: Cable Available
Window: Blinds, Drapes
Room Sizes
Family Room: 22 X 16
Bedroom 3: 11 X 12
Bedroom 2: 11 X 12
Primary Bedroom: 17 X 14
Local Schools
High School: Liberty
Middle School: Webb, Del E.
Elementary School: Wallin, Shirley & Bill,Wallin, Shirley &
Listed By / Shown By
Listed By
Agency Name: United Realty Group
Agency Contact: 702-586-0032
Agent Name: Ming Hart

Shown By
Agent Name: Cheri Gholston
Agent Phone: Alternate: (510) 372-6143
Agency Title: Wardley Real Estate

CONTACT ME


"GLVAR MLS deems information realiable but not guaranteed."
Listing data compilation and photo(s) © 2026 Greater Las Vegas Association of REALTORS® MLS , All Rights Reserved.
Privacy Policy / DMCA Notice / ADA Accessibility


This site is hosted, designed and copyright
© 1994 - 2026 by
Delta Media Group, Inc. -- Patent Pending --
Agent License Information: S.0202198
2659 Lochleven Way | MLS# 2816756
This property located at 2659 Lochleven Way, Henderson, NV 89044 is currently listed for rent with an asking price of $2,300 / Monthly. Search Henderson real estate on cherigholston.wardleyre.com today.