CheriGholston

BEDS2
BATHS2 full
SQUARE FEET1,459
MLS#2823281
STATUSPending
PROPERTY TYPERental - Condominium
SUBDIVISIONTerra Bella Condo At Anthem 2nd Amd
Property Description
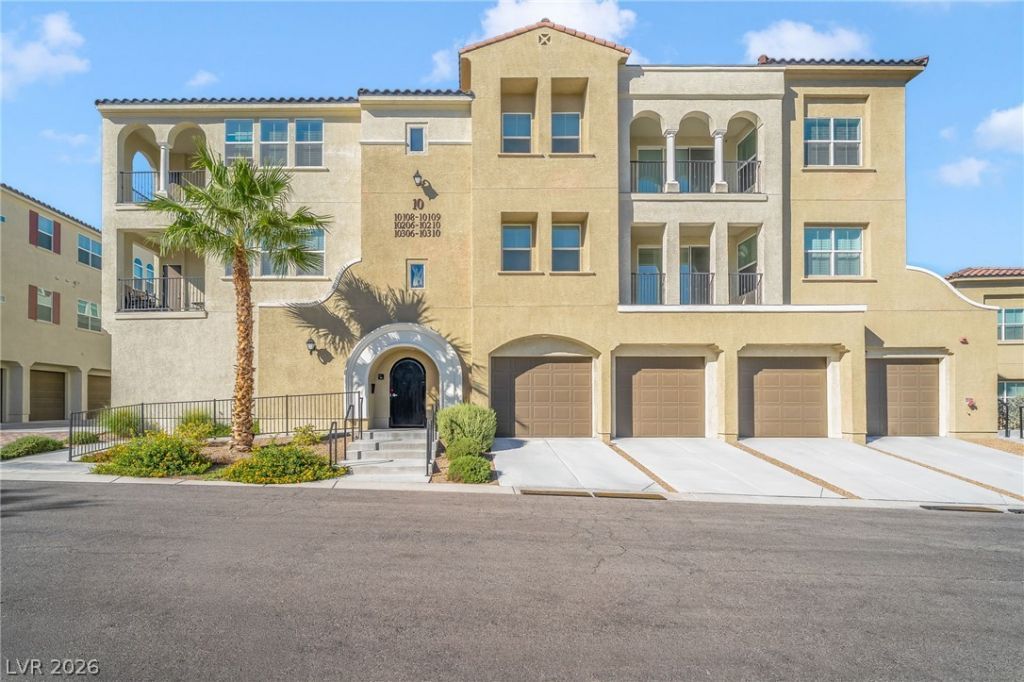
Experience contemporary condo living in the gated Terra Bella at Anthem community with this elevated first-floor residence featuring an open-concept design, abundant natural light, and a private patio with mountain and sunset views. The beautifully finished kitchen showcases quartz countertops, high-quality soft-close cabinetry, stainless-steel appliances, and an oversized island with additional storage, while luxury vinyl plank flooring and contemporary finishes carry throughout the main living areas. The spacious primary suite offers a walk-in closet and an ensuite bathroom with dual sinks, a separate soaking tub, and shower. Additional conveniences include a dedicated laundry room with cabinetry and sink, tankless water heater, water purifier, Ring doorbell, keyless entry, and a private one-car garage. Terra Bella is an age-restricted 55+ community offering an impressive collection of amenities including a resort-style pool, year-round heated spa, fitness center, clubhouse, library, outdoor gathering areas, barbecue facilities, elevators, community EV charging, and scheduled activities.
Property Features
Property Type: Rental - Condominium
Cooling: Central Air, Electric
Garage: 1
Heating: Central, Gas
Roof Type: Tile
Year Built: 2022
Amenities
Bathroom on Main Level
Bedroom on Main Level
Full Bath on Main Level
Primary Downstairs
Window Treatments
Feature Descriptions
Appliances: Dryer, Dishwasher, Gas Cooktop, Disposal, Microwave, Refrigerator, Washer/Dryer, Washer/DryerAllInOne, Washer
Association Amenities: Clubhouse, Fitness Center, Gated, Barbecue, Pool, Spa/Hot Tub
Community Features: Pool
Days on Site: 11
Exterior: Frame, Stucco
Fencimg: None
Flooring: Carpet, Tile
Hot Tub: Yes
Laundry: Gas Dryer Hookup, Main Level, Laundry Room
Parcel#: 190-18-117-191
Parking: Open, Guest
Parking Notes: Open, Guest
Pool: Community
Swimming Pool: Yes
Utilities: Cable Available
Window: Blinds
Room Sizes
Kitchen: 18 X 10
Family Room: 17 X 17
Dining Room: 12 X 9
Bedroom 2: 14 X 12
Primary Bathroom: 15 X 11
Primary Bedroom: 14 X 12
Local Schools
High School: Liberty
Middle School: Webb, Del E.
Elementary School: Wallin, Shirley & Bill,Wallin, Shirley &
Listed By / Shown By
Listed By
Agency Name: Black & Cherry Real Estate
Agency Contact: 702-795-4663
Agent Name: Lisa M. Meza

Shown By
Agent Name: Cheri Gholston
Agent Phone: Alternate: (510) 372-6143
Agency Title: Wardley Real Estate

CONTACT ME


"GLVAR MLS deems information realiable but not guaranteed."
Listing data compilation and photo(s) © 2026 Greater Las Vegas Association of REALTORS® MLS , All Rights Reserved.
Privacy Policy / DMCA Notice / ADA Accessibility


This site is hosted, designed and copyright
© 1994 - 2026 by
Delta Media Group, Inc. -- Patent Pending --
Agent License Information: S.0202198
2555 Hampton Road, Unit 10108 | MLS# 2823281
This property located at 2555 Hampton Road, Unit 10108, Henderson, NV 89052 is currently listed for rent with an asking price of $2,100 / Monthly. Search Henderson real estate on cherigholston.wardleyre.com today.