CheriGholston

BEDS2
BATHS2 full
SQUARE FEET1,459
MLS#2818078
STATUSActive
PROPERTY TYPEResidential - Condominium
SUBDIVISIONTerra Bella Condo At Anthem 2nd Amd
Property Description
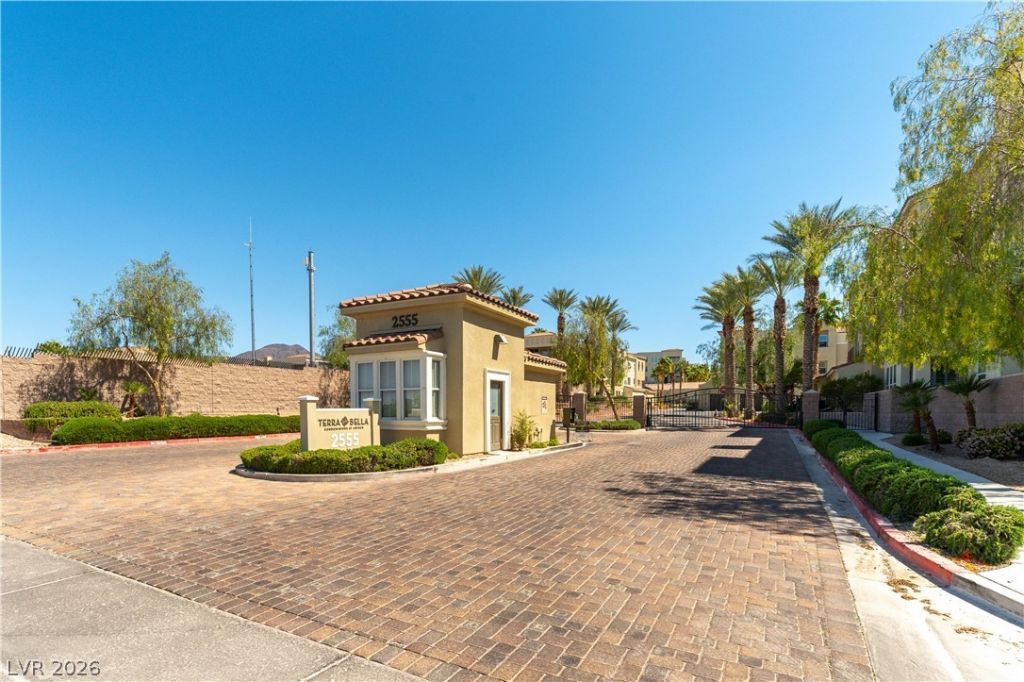
City Views from this LIKE NEW! Terra Bella 55+condo community. Ultimate Move-In-Ready condition you won't believe! Popular open concept floor plan w/its popular hi-end finishes! Low maintenance up-to-date luxury vinyl flooring w/warm carpet in the bedrooms. High-end custom finishes include Bright immaculate paint, stylish lighting fixtures, custom closets, & Quartz counters w/stainless appliances. Convenience items such as tankless water heater, laundry room w/sink & cabinets, energy efficient UV & heat blocking windows. Huge tandem garage w/auto door opener & a rare Window into the garage w/natural light! When entering the building security gate your garage is at the end of the hall. A very secluded patio area in the center of this building. At Terra Bella you'll enjoy an active adult lifestyle w/ access to a resort style pool, relaxing spa, cabana area, fireplace, fitness gym, library, ping pong, card tables, & clubhouse along w/community planned activities.
Property Features
Property Type: Residential - Condominium
Cooling: Central Air, Electric, ENERGY STAR Qualified Equipme
Garage: 2
Heating: Central, Gas
Home Style: Three Story
Lot Size: 0.31 Acres
Roof Type: Tile
Stories: 3.0
Taxes: $2,990
Year Built: 2022
Amenities
Bathroom on Main Level
Bedroom on Main Level
Full Bath on Main Level
Primary Downstairs
Window Treatments
Programmable Thermostat
Balcony
Courtyard
Patio
Feature Descriptions
Appliances: Built-In Electric Oven, Dryer, Dishwasher, Gas Cooktop, Disposal, Gas Water Heater, Microwave, Refrigerator, Tankless Water Heater, Washer
Association Amenities: Elevator(s)
Days on Site: 24
Exterior: Frame, Stucco, Drywall
Fencimg: None
Flooring: Luxury Vinyl Plank
HOA Fee: 400/ Monthly
Hot Tub: Yes
Laundry: Cabinets, Gas Dryer Hookup, Laundry Room, Sink
Lot: Desert Landscaping, Landscaped, Rocks, < 1/4 Acre
Parcel#: 190-18-117-018
Parking: Attached, Garage, Private, Tandem
Parking Notes: Attached, Garage, Private, Tandem
Patio/Porch: Balcony, Covered, Patio
Pool: Gas Heat
Sewer: Public Sewer
Spa: Indoor Hot Tub
Special View Info: City, Mountain(s)
Utilities: Cable Available, High Speed Internet Available, Underground Utilities
Water: Public
Window: Blinds, Double Pane Windows, Drapes, Insulated Windows
Room Sizes
Kitchen: 12 X 10
Family Room: 17 X 16
Dining Room: 12 X 10
Bedroom 2: 12 X 11
Primary Bathroom: 16 X 12
Primary Bedroom: 14 X 12
Local Schools
High School: Liberty
Middle School: Webb, Del E.
Elementary School: Wallin, Shirley & Bill,Wallin, Shirley &
Listed By / Shown By
Listed By
Agency Name: Windermere Anthem Hills LLC
Agency Contact: 702-212-1900
Agent Name: Chris K. Wolfgram

Shown By
Agent Name: Cheri Gholston
Agent Phone: Alternate: (510) 372-6143
Agency Title: Wardley Real Estate

Estimate Your Payment
Estimated Payment
$ 1,988.12 per month $1,615.57 Principal & Interest $249.17 Property Tax $123.38 Homeowner's InsuranceChange Payment Information
CONTACT ME


"GLVAR MLS deems information realiable but not guaranteed."
Listing data compilation and photo(s) © 2026 Greater Las Vegas Association of REALTORS® MLS , All Rights Reserved.
Privacy Policy / DMCA Notice / ADA Accessibility


This site is hosted, designed and copyright
© 1994 - 2026 by
Delta Media Group, Inc. -- Patent Pending --
Agent License Information: S.0202198
2555 Hampton Road, Unit 2308 | MLS# 2818078
This condo located at 2555 Hampton Road, Unit 2308, Henderson, NV 89052 is currently listed for sale with an asking price of $423,000. This property was built in 2022 and has 2 bedrooms and 2 full baths with 1459 sq. ft. Hampton Road, Unit 2308 is located in the Terra Bella Condo At Anthem 2nd Amd subdivision. Search Terra Bella Condo At Anthem 2nd Amd real estate on cherigholston.wardleyre.com today.