CheriGholston

BEDS4
BATHS3 full
SQUARE FEET1,720
MLS#2822438
STATUSActive
PROPERTY TYPERental - Single Family
SUBDIVISIONTuscany Parcel 25
Property Description
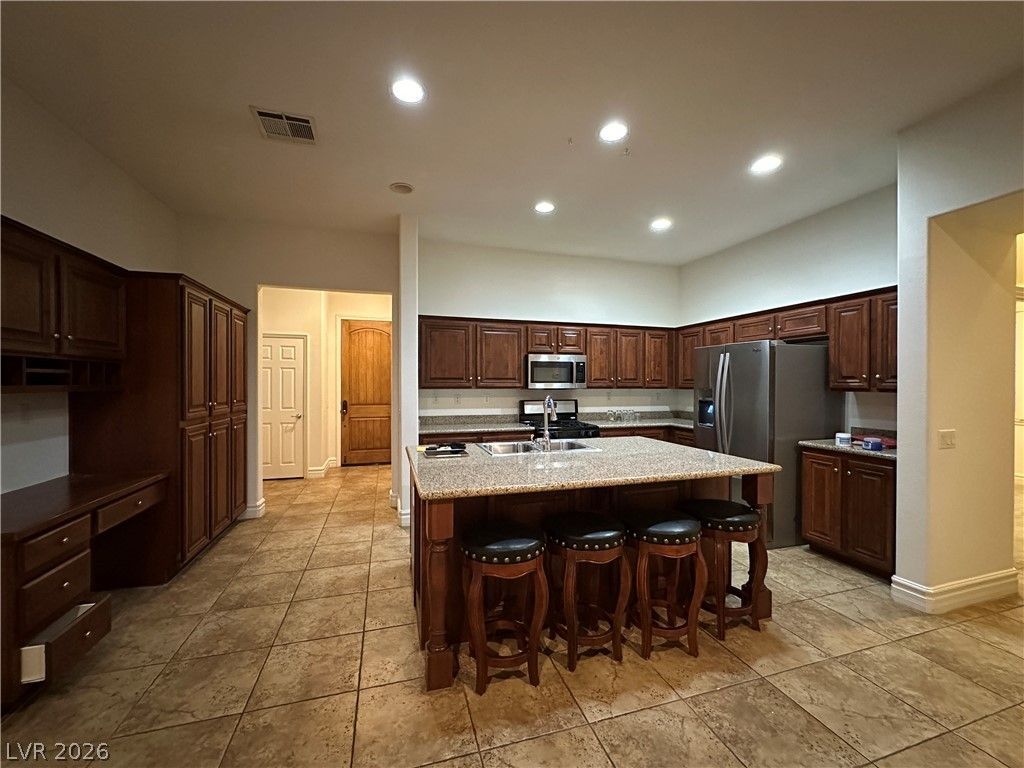
GUARD GATED GOLF COURSE COMMUNITY - MULTI-MILLION DOLLAR COMMUNITYCLUBHOUSE WITH POOLS. SPAS, BASKETBALL, RAQUETBALL, TENNIS COURTS,BILLIARDS ETC.... CASITA IS THE 4TH BEDROOM AND 3RD BATHROOM, MAIN HOUSE HAS 3 BEDROOMS AND 2 BATHS. FRONT OF HOME FACING GOLF COURSE.NO HOUSES ACROSS STREET. BACKYARD IS A PARADISE. MATURE LANDSCAPE. TILE& NEW CARPET, LAMINATE & TILE IN CASITA. LARGE MASTER BATHROOMW/SEPARATE TUB AND SHOWER, DOUBLE SINKS, & PRIVATE WATER CLOSSET .SPACIOUS WALK-IN CLOSET W/BUILT IN DRAWERS, SHELVES, & HANGING RODS.CEILING FANS & WINDOW SHUTTERS THROUGHOUT. LARGE KITCHEN, LOTS OF CABINTRY, GRANITE COUNTERS, OVERSIZED ISLAND, BUILT-IN MICROWAVE, STOVE,& FRIDGE. BUILT-IN DESK & ADDITIONAL STORAGE PERFECT FOR ANYONE WORKINGFROM HOME.PERFECT FOR ENTERTAINING GUESTS. OPEN LIVING AREAW/FIREPLACE. TRASH INCLUDED IN RENT. DEPOSITS: $2,400 SECURITY, $400 CLEANING, $100 KEY. **SMALL DOGS 30LBS OR SMALLER CONSIDERED CASE-BY-CASE** SUBMIT PET APPLICATION & PET PHOTO W/RENTAL APPLICATION.
Property Features
Property Type: Rental - Single Family
Cooling: Central Air, Electric
Fireplaces: 1
Garage: 2
Heating: Central, Gas
Home Style: One Story
Lot Size: 0.12 Acres
Roof Type: Tile
Stories: 1.0
Year Built: 2006
Amenities
Window Treatments
Programmable Thermostat
Courtyard
Patio
Private Yard
Feature Descriptions
Appliances: Dryer, Dishwasher, Disposal, Gas Range, Microwave, Refrigerator, Washer/Dryer, Washer/DryerAllInOne, Washer
Association Amenities: Basketball Court, Clubhouse, Fitness Center, Golf Course, Gated, Pool, Guard, Spa/Hot Tub, Tennis Court(s)
Community Features: Pool
Days on Site: 11
Exterior: Frame, Stucco
Fencimg: Back Yard, Stucco Wall
Fireplace: Gas, Living Room
Flooring: Carpet, Laminate, Tile
Hot Tub: Yes
Laundry: Gas Dryer Hookup, Main Level, Laundry Room
Lot: Desert Landscaping, Landscaped, Rocks
Parcel#: 160-32-313-177
Parking: Garage, Private
Parking Notes: Garage, Private
Patio/Porch: Patio
Pool: Community
Swimming Pool: Yes
Utilities: Cable Available
Window: Plantation Shutters, Window Treatments
Room Sizes
Dining Room: 12 X 7
Living Room: 17 X 16
Primary Bedroom: 15 X 13
Local Schools
High School: Basic Academy
Middle School: Brown B. Mahlon
Elementary School: Josh, Stevens,Josh, Stevens
Listed By / Shown By
Listed By
Agency Name: Keller Williams MarketPlace
Agency Contact: gilgildore@gmail.com
Agent Name: Gilbert G. Gildore

Shown By
Agent Name: Cheri Gholston
Agent Phone: Alternate: (510) 372-6143
Agency Title: Wardley Real Estate

CONTACT ME


"GLVAR MLS deems information realiable but not guaranteed."
Listing data compilation and photo(s) © 2026 Greater Las Vegas Association of REALTORS® MLS , All Rights Reserved.
Privacy Policy / DMCA Notice / ADA Accessibility


This site is hosted, designed and copyright
© 1994 - 2026 by
Delta Media Group, Inc. -- Patent Pending --
Agent License Information: S.0202198
237 Via Di Citta Drive | MLS# 2822438
This property located at 237 Via Di Citta Drive , Henderson, NV 89011 is currently listed for rent with an asking price of $2,350 / Monthly. Search Henderson real estate on cherigholston.wardleyre.com today.